










Address
1908 Sanderson, Prescott, MI
Price
$ 145,000
Property Attributes
- MLS#1948501
- TypeSingle Family
- Listing Status Active
- CountyOGEMAW
- CityPrescott
- AreaOgemaw
- NeighborhoodMills
- Zip48756
- Style
- Year Built1973
- Taxes$ 1471
- Price$ 145,000
- Bedrooms3
- Full Bathrooms1
- Half Bathrooms1
- Sqr Footage1356
- Lot Size0.57 Acres
Data Source:
Northern Great Lakes REALTORS® MLS (NGLRMLS)
Property Description
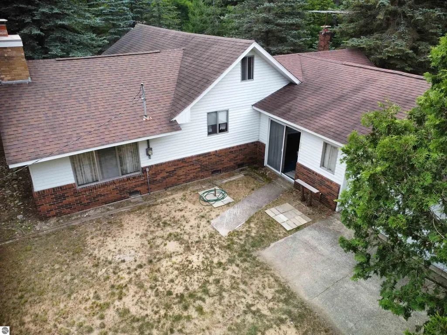
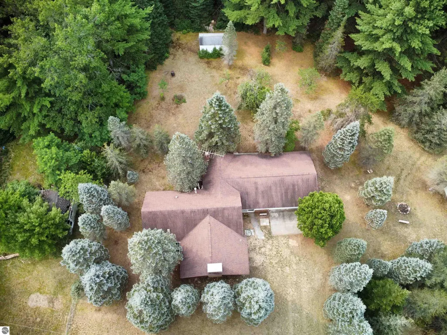
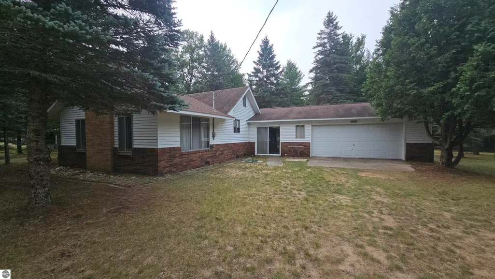
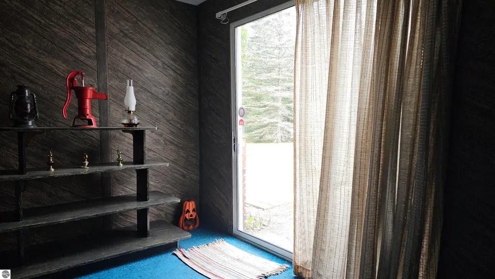
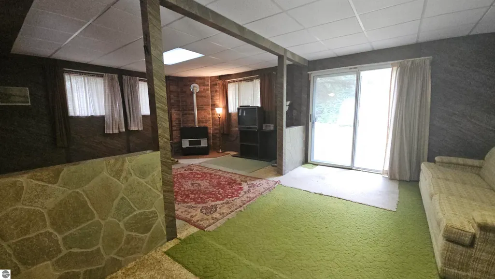
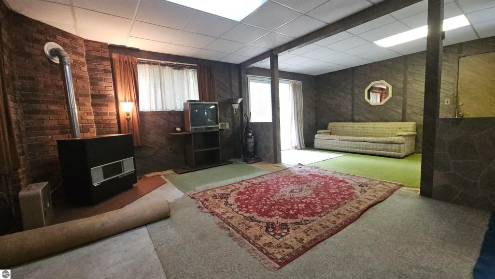
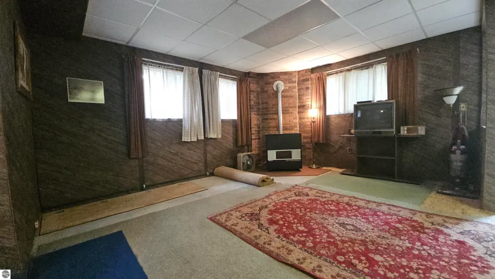
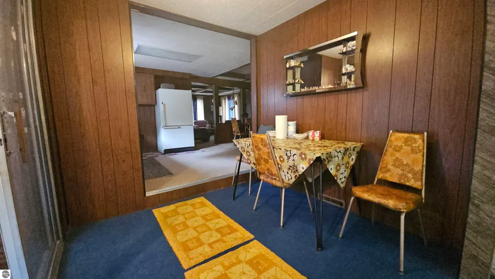
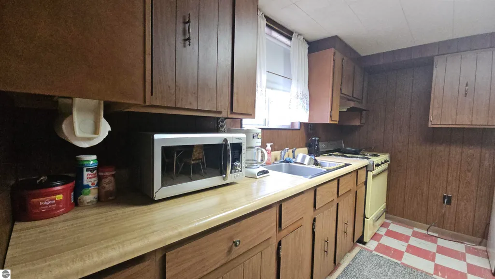
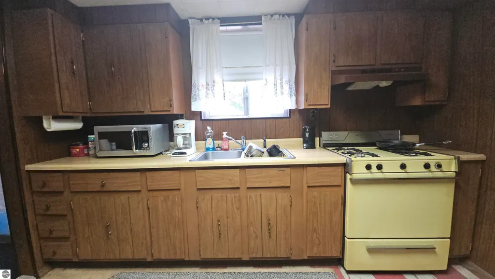
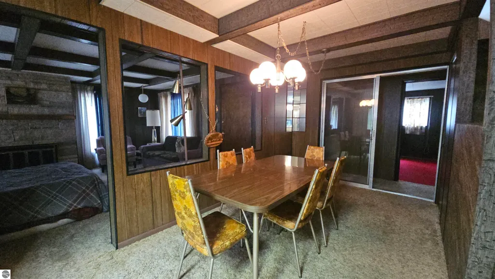
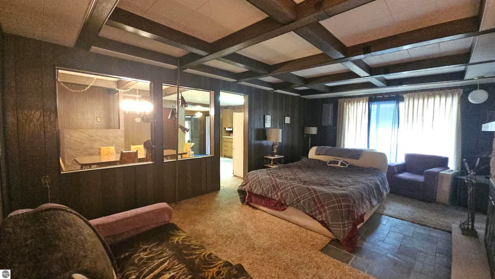
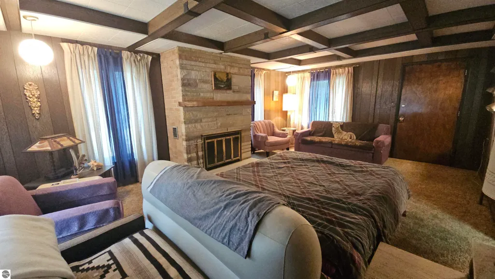
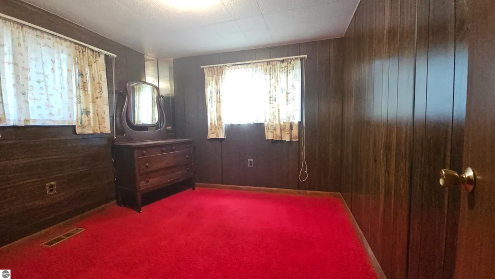
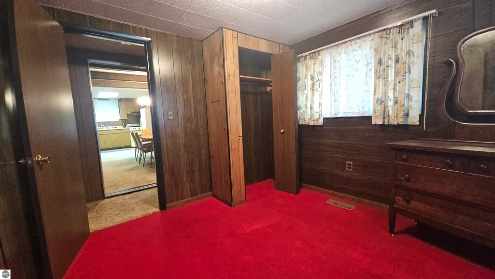
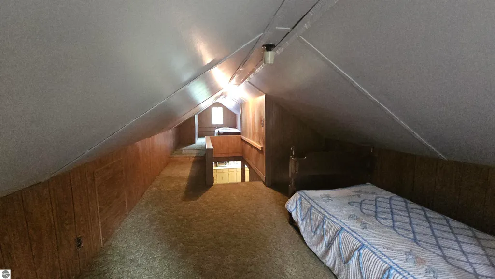
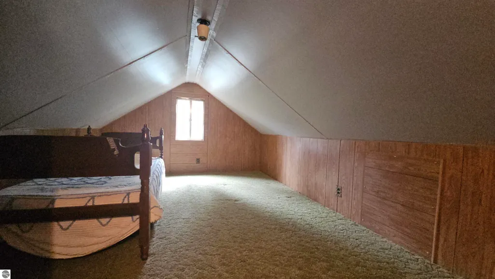
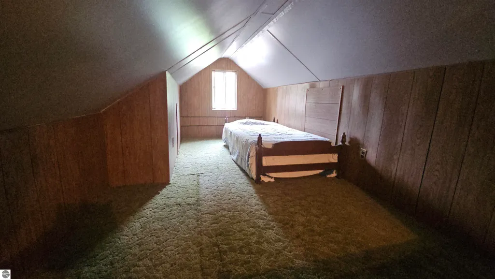
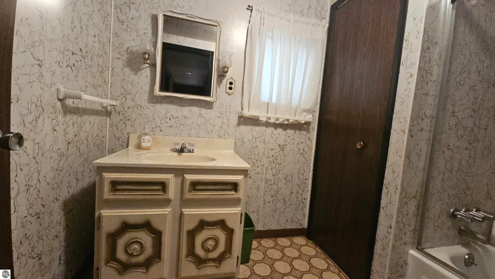
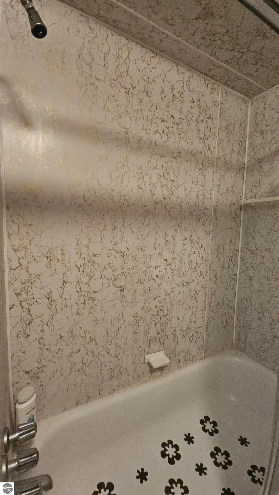
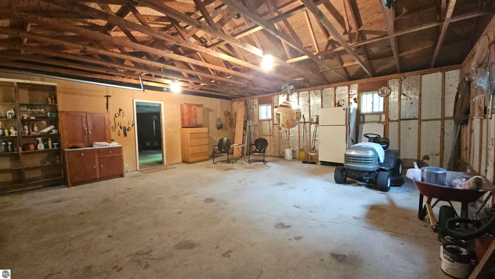
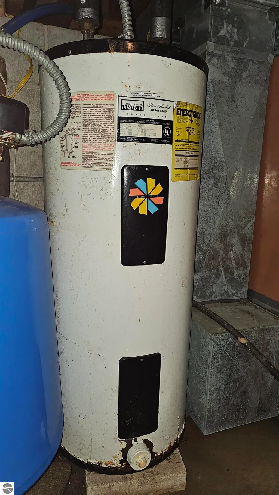
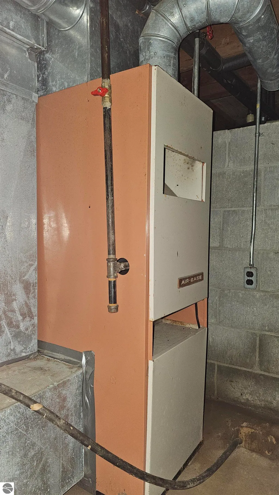
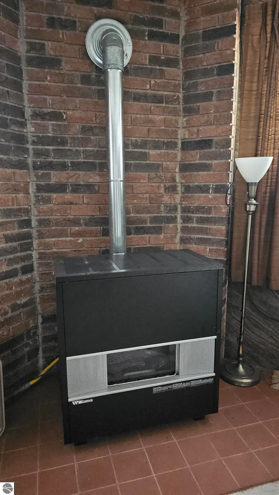
Tucked privately back from the street on a generous 0.57-acre wooded lot, this solid home perfectly blends major structural peace of mind with a great opportunity to customize your cosmetic finishes. The property features updates already completed for you, including a newly updated roof, a newer well pump, and expansion tank. Inside, you will find 1,356 square feet of functional main and upper-level living space. The home is packed with charming architectural character like beamed ceilings, a welcoming foyer entrance, and a dedicated breakfast nook. You can relax or entertain in the expansive twenty-by-twelve family room, or cozy up by the natural gas stone fireplace in the main living room. The main floor also features a kitchen, a formal dining area, two comfortable bedrooms, a full bath, and a separate laundry room that pulls double duty as a convenient half-bath. Upstairs, an enormous thirty-by-ten third bedroom offers an exceptional layout for a multi-bed bunk room, a private workspace, or a massive hobby room. Beyond the private yard, evergreens, and garden storage shed, this property serves as your ultimate northern Michigan basecamp. It is located just minutes away from premier Ogemaw County outdoor recreation. Enjoy instant access to extensive ORV and snowmobile trail networks, championship trout fishing on the iconic Rifle River, and excellent swimming or paddling across multiple surrounding all-sports lakes. For parking and hauling your recreational vehicles and trail toys, there is a spacious attached two-car garage with solid concrete floors. The home is fueled by natural gas forced air heat. This property is vacant and ready for a new owner to bring creative design ideas to refresh the paint and flooring while building instant equity in a truly private, peaceful setting.
| Price History | |
|---|---|
| 8/7/2026 | Listed $155,000 |
| 9/15/2026 | 7$145,000 |
General Features
| Sewer | Private Sewer |
|---|---|
| Heating | Forced Air,Space Heater,Fireplace(s),Natural Gas |
| Possession | Close Of Escrow |
| Roof | Asphalt |
| Appliances | Refrigerator,Oven/Range,Microwave |
| Garage Spaces | 2 |
| Association Fee Includes | None |
| Construction Materials | Frame,Aluminum Siding,Stone,Brick |
| Pets Allowed | false |
| Year Built | 1973 |
| Stories Count | 1 |
| Township | Mills |
| Levels | One |
| Property Subtype | Single Family Residence |
| Tax Year | 2026 |
| Waterfront Features | None |
| Community Features | None |
| Accessibility | None |
| Assoc Fee Paid Per | Annually |
| County | Ogemaw |
| New Construction | No |
| Property Type | Residential |
| Attached Garage | Yes |
| Subdivision Name | none |
| Garage Y/N | Yes |
| Other Structures | Shed(s) |
| Full Baths | 1 |
| Status | Active |
| Directions | From Exit 202 take Greenwood Rd to Turner Pine north. Take to Sanderson,turn west,house is on the south side of Sanderson Rd. |
| City | Prescott |
| High School District | Whittemore-Prescott Area Schools |
| Zoning Description | Residential |
| Lot Size Units | Acres |
| Lot Size Square Feet | 24829.2 |
| Carport Y/N | No |
| Tax Annual Amount | 1471 |
| Home Warranty Y/N | No |
| Lease Renewal Y/N | No |
| Lease Considered Y/N | No |
| Primary Bedroom Level | Main |
| Living Area Units | Square Feet |
| Standard Status | Active |
| Middle/Junior School District | Whittemore-Prescott Area Schools |
| Elementary School District | Whittemore-Prescott Area Schools |
| Tax Assessed Value | 28765 |
| Ownership Type | Private Owner |
| Lease Amount Frequency | Annually |
| Legal Description | ML-27 08 SEC 27 T21N R3E 0.60 AC M/L W 109 FT OF E 1045 FT OF N 242 FT OF NE 1/4 |
| Freehold | VOW,BBO,IDX |
Interior Features
| Interior Amenities | Entrance Foyer,Breakfast Nook,Great Room,Beamed Ceilings,Paneling,Cable TV,High Speed Internet |
|---|---|
| Basement | Crawl Space |
| Flooring | Tile,Carpet |
| Fireplace Features | Gas,Stove |
| Kitchen Level | Main |
| Basement (Y/N) | No |
| Air Conditioning Y/N | No |
| Heating Y/N | Yes |
| Window Features | Drapes |
| Fireplace Y/N | Yes |
| Above Grade Finished Area | 1356 |
| Half Baths | 1 |
| Laundry Features | Main Level |
| Total Bedrooms | 3 |
| Entry Level | 1 |
| Living Room Level | Main |
| Main Level Bedrooms | 2 |
| Main Level Bathrooms | 2 |
| Below Grade Finished Area Unit Type | Square Feet |
| Above Grade Finished Area Unit Type | Square Feet |
| Total Baths | 2 |
| Primary Bathroom Features | Shared |
| Kitchen Area | 100 |
| Kitchen Length | 10 |
| Kitchen Width | 10 |
| Primary on Main | 100 |
| Second Bedroom Length | 10 |
| Second Bedroom Width | 10 |
| Bedroom 3 Area | 300 |
| Bedroom 3 Length | 30 |
| Bedroom 3 Width | 10 |
| Dining Room Area | 10 |
| Dining Room Width | 8 |
| Family Room Area | 240 |
| Family Room Length | 20 |
| Living Room Area | 240 |
| Living Room Length | 20 |
| Living Room Width | 12 |
| Primary Bedroom Area | 100 |
| Primary Bedroom Length | 10 |
| Primary Bedroom Width | 10 |
| Family Room Width | 12 |
| Family Room Level | Main |
| Dining Room Level | Main |
| Dining Room Area | 80 |
| Bedroom 3 Level | Upper |
| Second Bedroom Level | Main |
Exterior Features
| Fencing | Fenced |
|---|---|
| Parking Features | Gravel,Attached,Concrete Floors |
| Lot Features | Wooded,Evergreens,Level,Metes and Bounds |
| Water Source | Private |
| Lot Size Area | 0.57 |
| Foundation Details | Slab |
| Number of Buildings | 2 |
| Spa | No |
| Lot Dimensions | 111 x 224 |
| Lot Size Acres | 0.57 |
| Wooded Area | 50 |
| Road Surface Type | Dirt |
| Waterfront Y/N | No |
| Horse Y/N | No |
Amenities
- Foreclosure
- Views
- Short Sale
- New Construction
- Adult 55+
- Lease To Own
- No HOA Fees
- Furnished
- Primary On Main
- Air Conditioning
- Seller Finance
- Green
- Fixer Upper
- Horse
- Golf
- Fireplace
- Deck
- Garage
- Basement
- Pool
Property vs Single Family Average in 48756
Price
Taxes
Year Built
Visits
 Water Wonderland Board of REALTORS® All information deemed reliable but not guaranteed. All properties are subject to prior sale, change or withdrawal. Neither listing broker(s) or information provider(s) shall be responsible for any typographical errors, misinformation, misprints and shall be held totally harmless. Listing(s) information is provided for consumer's personal, non-commercial use and may not be used for any purpose other than to identify prospective properties consumers may be interested
 Northern Great Lakes REALTORS® MLS All information deemed reliable but not guaranteed. All properties are subject to prior sale, change or withdrawal. Neither listing broker(s) or information provider(s) shall be responsible for any typographical errors, misinformation, misprints and shall be held totally harmless. Listing(s) information is provided for consumer's personal, non-commercial use and may not be used for any purpose other than to identify prospective properties consumers may be interested
