








Address
10286 Shawnee Trail, Gaylord, MI
Price
$ 394,500
Property Attributes
- MLS#1947567
- TypeSingle Family
- Listing Status Active
- CountyOTSEGO
- CityGaylord
- AreaOtsego
- NeighborhoodHayes
- Zip49735
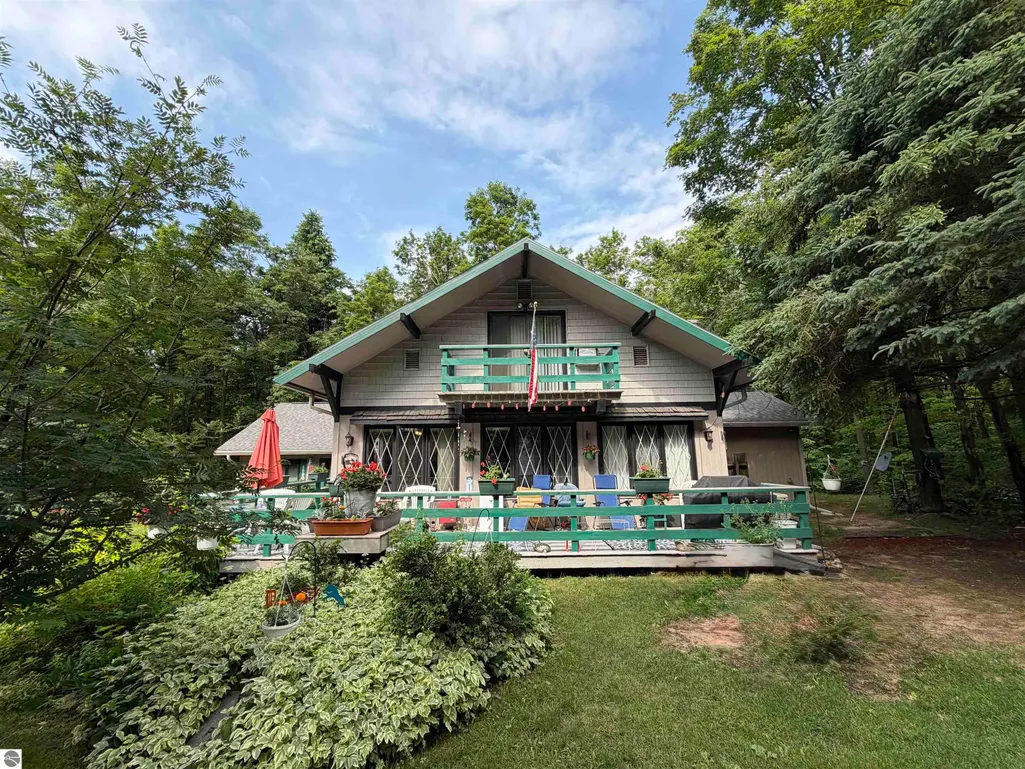
- StyleChalet
- Year Built1990
- Price$ 394,500
- Bedrooms3
- Full Bathrooms2
- Half Bathrooms0
- Sqr Footage1716
- Lot Size10 Acres
Data Source:
Northern Great Lakes REALTORS® MLS (NGLRMLS)
Property Description
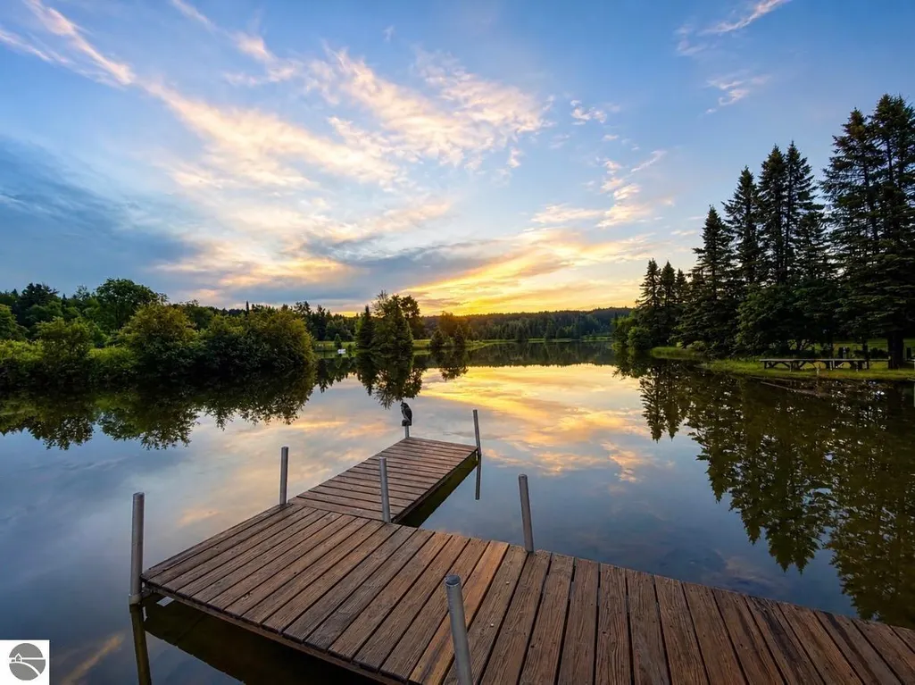
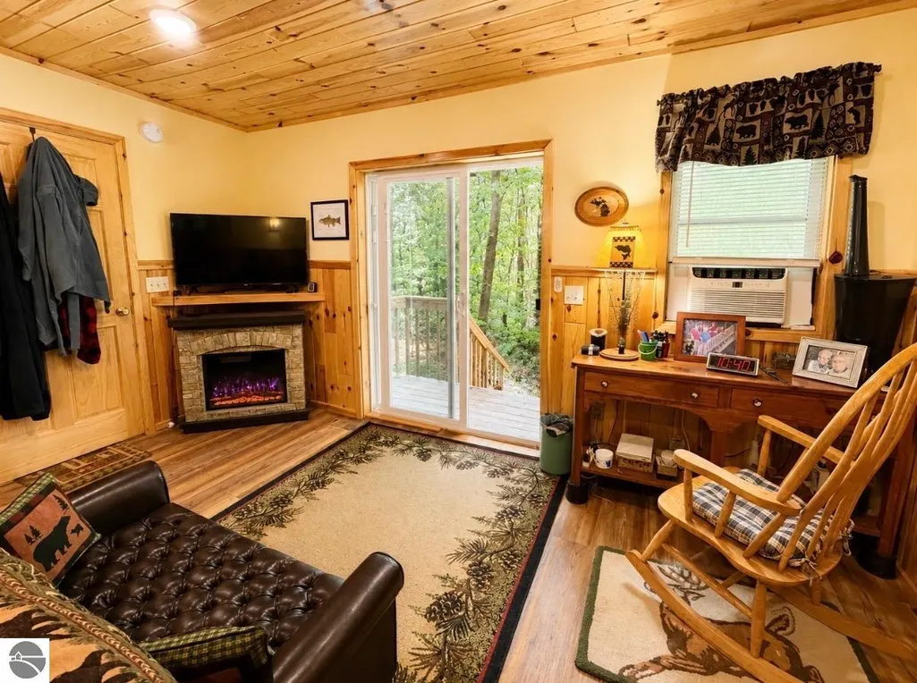
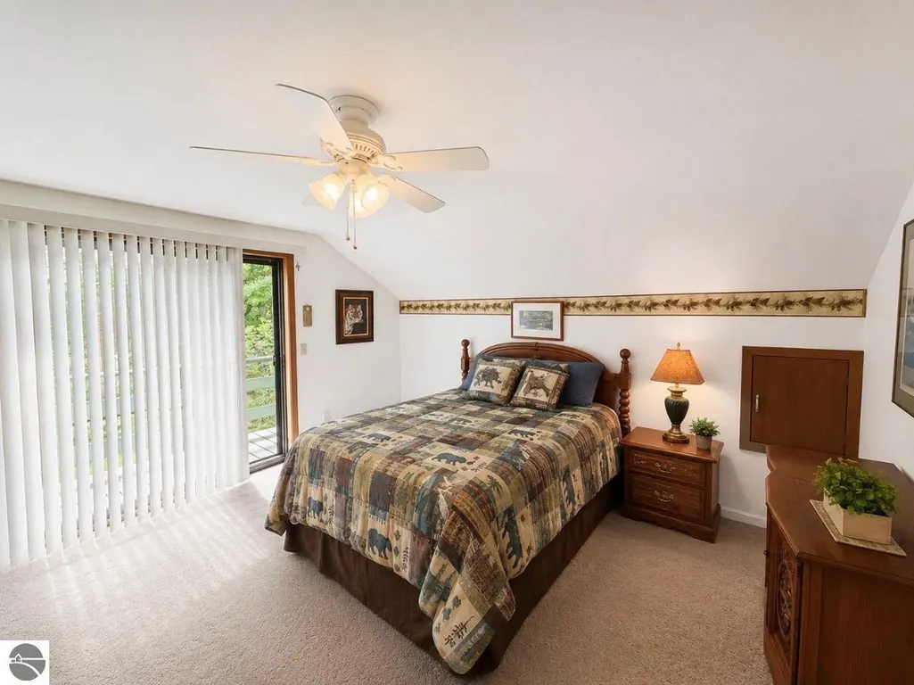
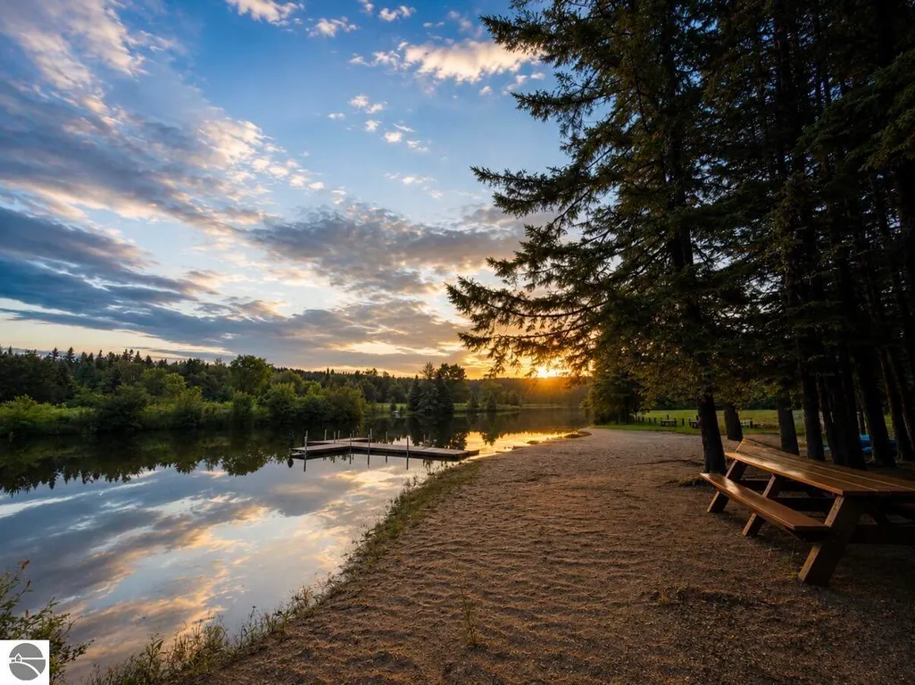
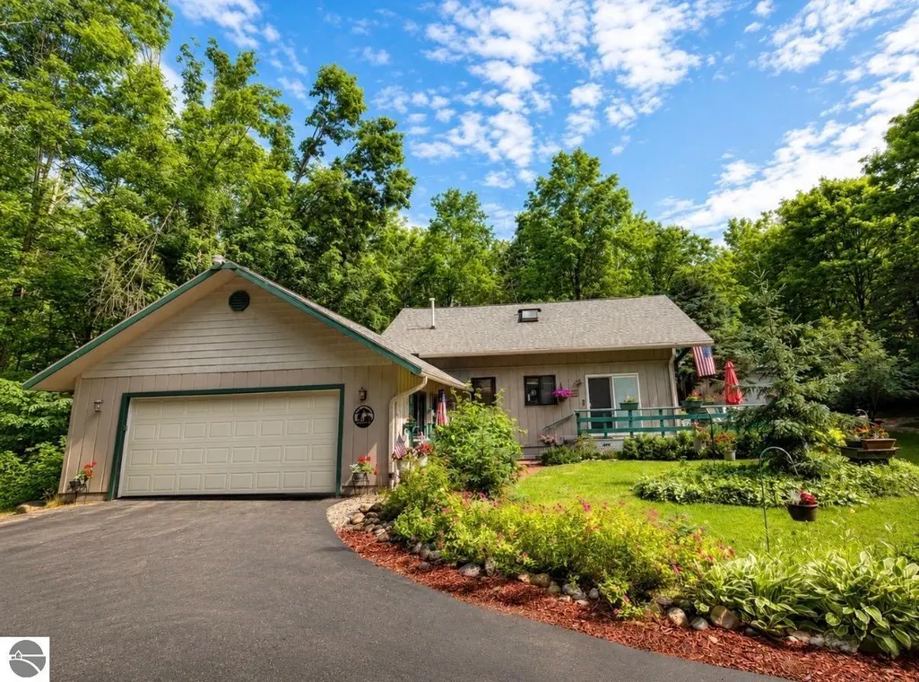
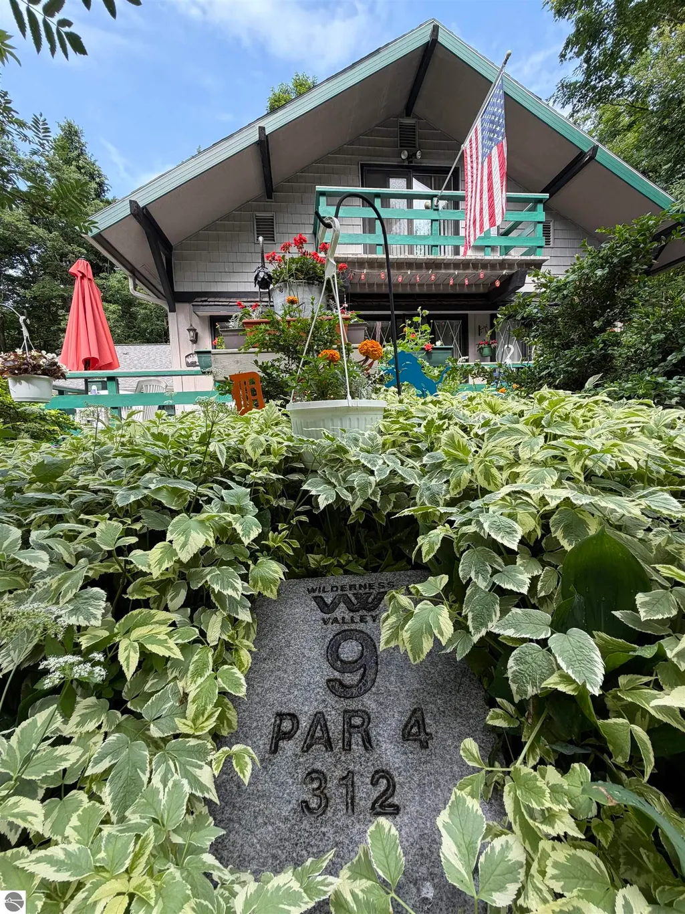
Discover the best of Northern Michigan with this charming chalet-style 3-bedroom, 2-bath home set on 10 acres in scenic Wilderness Valley. Enjoy shared private access to idyllic Lake Elizabeth, featuring over 1,100 feet of shoreline on a quiet, no-wake lake that invites endless summer days of relaxation. Whether you're launching a kayak at sunrise, casting a line from the shore, paddling through calm waters, or simply unwinding at the beach alongside the resident loons, this is the kind of place where lasting memories are made. Back at home, you'll appreciate the comfort and convenience designed for carefree country living. A new asphalt driveway provides clean, easy year-round access, while the whole-house Generac generator offers peace of mind in every season. The attached garage, main floor primary with retreat/office, access to high speed fiber optics, spacious wrap around deck, and thoughtful updates make everyday living as enjoyable as weekends at the lake. The property is equally equipped for hobbies and outdoor adventure with a 24' x 30' heated pole barn to store all your recreational equipment. The 10 hardwood acres has well maintained trails for easy access to your established hunting blinds and endless WV Association hiking and snowmobile trails dedicated for members only. While Gaylord is just a short drive away for golf, dining, and year-round recreation. This is more than a home--it's a place to slow down, reconnect with nature, and enjoy the best of Northern Michigan living.
| Price History | |
|---|---|
| 7/3/2026 | Listed $394,500 |
General Features
| Sewer | Private Sewer |
|---|---|
| Heating | Baseboard,Fireplace(s),Propane,Wood |
| Cooling | Central Air,Electric |
| Possession | Negotiable |
| Roof | Asphalt |
| Appliances | Refrigerator,Oven/Range,Dishwasher,Microwave,Dryer |
| Garage Spaces | 2 |
| Association Fee Includes | Other |
| Patio/Porch Features | Patio |
| Architectural Style | Chalet |
| Security Features | Smoke Detector(s) |
| Construction Materials | Frame,Wood Siding |
| Pets Allowed | true |
| Year Built | 1990 |
| Township | Hayes |
| Property Subtype | Single Family Residence |
| Waterfront Features | Sandy Bottom,Vegetation to Water Edge,Private Lake,No Wake,Sandy Shoreline |
| Community Features | Community Dock,Lake Privileges,Pets Allowed,Trails |
| Accessibility | Covered Entrance |
| Assoc Fee Paid Per | Annually |
| County | Otsego |
| New Construction | No |
| Property Type | Residential |
| Attached Garage | No |
| Subdivision Name | Wilderness Valley |
| Garage Y/N | Yes |
| Other Structures | Pole Building(s),Workshop |
| Full Baths | 2 |
| Status | Active |
| Directions | Coming from Gaylord off of Mancelona Road. Turn left onto Mt. Frederick Road. Turn right onto Tittabawassee Trail. Continue on Tittabawassee Trail for about ½ mile. At the fork,bear left onto Shawne |
| City | Gaylord |
| Body of Water | Lake Elizabeth |
| High School District | Gaylord Community Schools |
| Zoning Description | Residential,Rural |
| Lot Size Units | Acres |
| Lot Size Square Feet | 435600 |
| Carport Y/N | No |
| Home Warranty Y/N | No |
| Lease Renewal Y/N | No |
| Lease Considered Y/N | No |
| Primary Bedroom Level | Main |
| Living Area Units | Square Feet |
| Standard Status | Active |
| Middle/Junior School District | Gaylord Community Schools |
| Elementary School District | Gaylord Community Schools |
| Tax Assessed Value | 94161 |
| Ownership Type | Private Owner |
| Lease Amount Frequency | Annually |
| Legal Description | N 1/2 OF N 1/2 OF SE 1/4 OF NW 1/4 TRACT 28/28 SEC 28 T29N R4W. To be verified by Title Company. |
| Freehold | VOW,BBO,IDX |
Interior Features
| Interior Amenities | Workshop,Drywall,Ceiling Fan(s),Cable TV |
|---|---|
| Basement | Crawl Space |
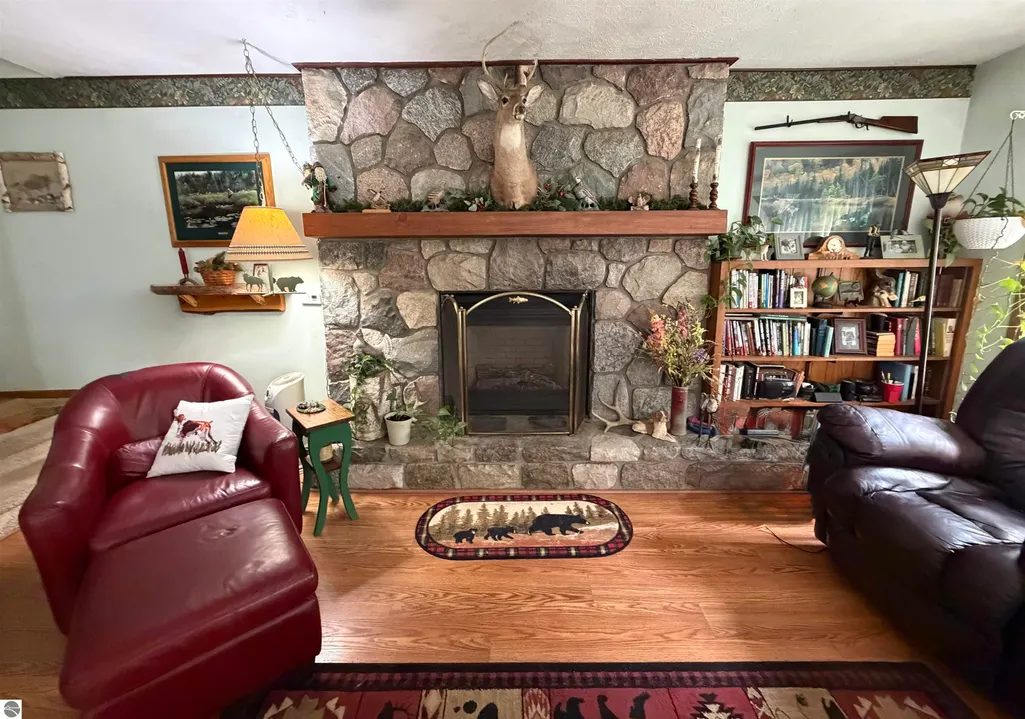
| Fireplace Features | Insert,Wood Burning |
| Kitchen Level | Main |
| Basement (Y/N) | No |
| Air Conditioning Y/N | Yes |
| Heating Y/N | Yes |
| Window Features | Skylight(s),Blinds |
| Fireplace Y/N | Yes |
| Above Grade Finished Area | 1716 |
| Laundry Features | Lower Level |
| Total Bedrooms | 3 |
| Living Room Level | Main |
| Main Level Bedrooms | 2 |
| Main Level Bathrooms | 1 |
| Below Grade Finished Area Unit Type | Square Feet |
| Above Grade Finished Area Unit Type | Square Feet |
| Total Baths | 2 |
| Primary Bathroom Features | None |
| Kitchen Area | 85 |
| Kitchen Length | 8.5 |
| Kitchen Width | 10 |
| Primary on Main | 195 |
| Second Bedroom Length | 15 |
| Second Bedroom Width | 13 |
| Bedroom 3 Area | 165 |
| Bedroom 3 Length | 15 |
| Bedroom 3 Width | 11 |
| Dining Room Area | 10 |
| Dining Room Width | 9 |
| Living Room Area | 324 |
| Living Room Length | 18 |
| Living Room Width | 18 |
| Primary Bedroom Area | 288 |
| Primary Bedroom Length | 16 |
| Primary Bedroom Width | 18 |
| Dining Room Level | Main |
| Dining Room Area | 90 |
| Bedroom 3 Level | Upper |
| Second Bedroom Level | Main |
Exterior Features
| Exterior Amenities | Dock,Garden |
|---|---|
| Fencing | Fenced |
| Parking Features | Asphalt,Circular Driveway,Garage Door Opener |
| Lot Features | Wooded,Landscaped,Subdivided |
| Water Source | Private |
| Lot Size Area | 10 |
| Number of Buildings | 3 |
| Spa | No |
| Lot Dimensions | 327 x 1319 x 329 x 1319 |
| Lot Size Acres | 10 |
| Road Surface Type | Dirt |
| Frontage Length | 1100 |
| Waterfront Y/N | Yes |
| Road Responsibility | Public Maintained Road |
| Horse Y/N | No |
Amenities
- Foreclosure
- Views
- Short Sale
- New Construction
- Adult 55+
- Lease To Own
- No HOA Fees
- Furnished
- Primary On Main
- Air Conditioning
- Seller Finance
- Green
- Fixer Upper
- Horse
- Golf
- Fireplace
- Deck
- Garage
- Basement
- Pool
Property vs Single Family Average in 49735
Price
Year Built
Visits
 Water Wonderland Board of REALTORS® All information deemed reliable but not guaranteed. All properties are subject to prior sale, change or withdrawal. Neither listing broker(s) or information provider(s) shall be responsible for any typographical errors, misinformation, misprints and shall be held totally harmless. Listing(s) information is provided for consumer's personal, non-commercial use and may not be used for any purpose other than to identify prospective properties consumers may be interested
 Northern Great Lakes REALTORS® MLS All information deemed reliable but not guaranteed. All properties are subject to prior sale, change or withdrawal. Neither listing broker(s) or information provider(s) shall be responsible for any typographical errors, misinformation, misprints and shall be held totally harmless. Listing(s) information is provided for consumer's personal, non-commercial use and may not be used for any purpose other than to identify prospective properties consumers may be interested
