









Address
1767 W Greenwood Road, Alger, MI
Price
$ 326,000
Property Attributes
- MLS#1945904
- TypeSingle Family
- Listing Status Active
- CountyOGEMAW
- CityAlger
- AreaOgemaw
- NeighborhoodEdwards
- Zip48610
- StyleRanch
- Year Built1984
- Taxes$ 1623
- Price$ 326,000
- Bedrooms3
- Full Bathrooms2
- Half Bathrooms0
- Sqr Footage1992
- Lot Size11.5 Acres
Data Source:
Northern Great Lakes REALTORS® MLS (NGLRMLS)
Property Description
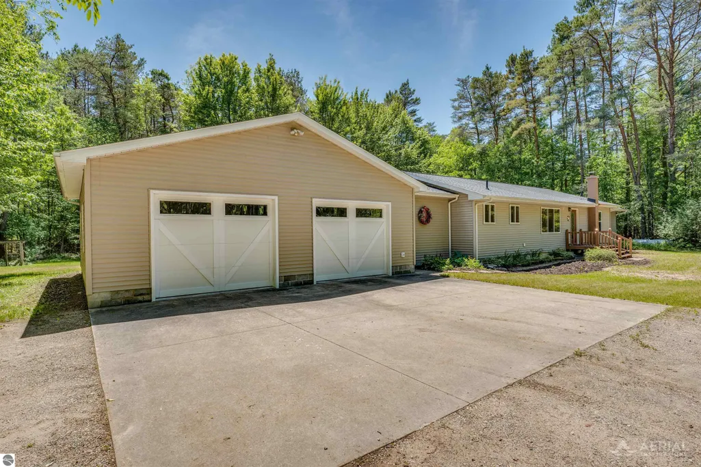
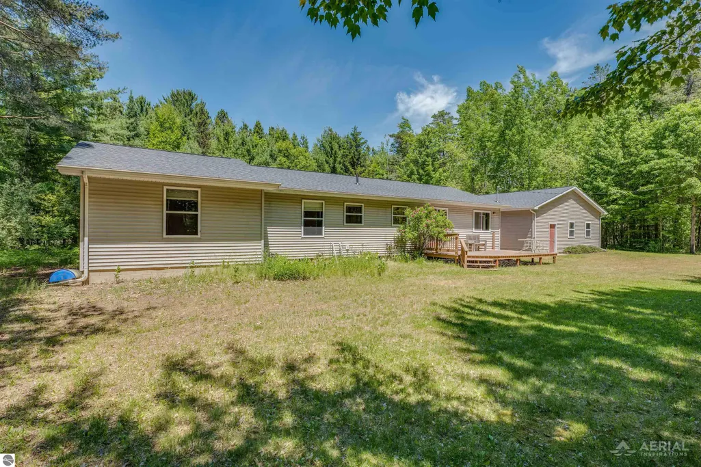
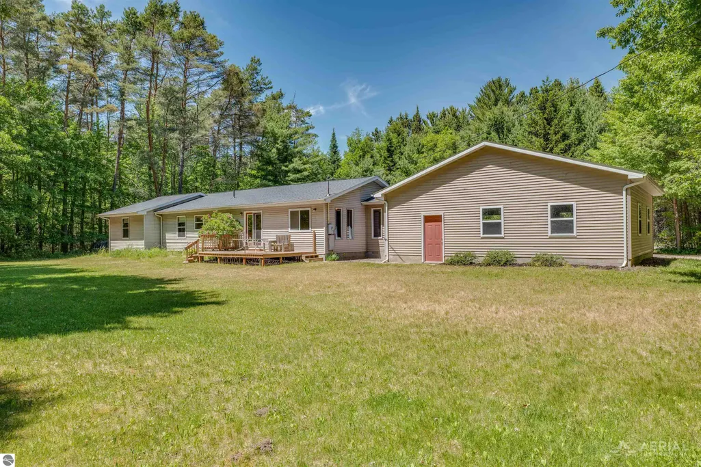
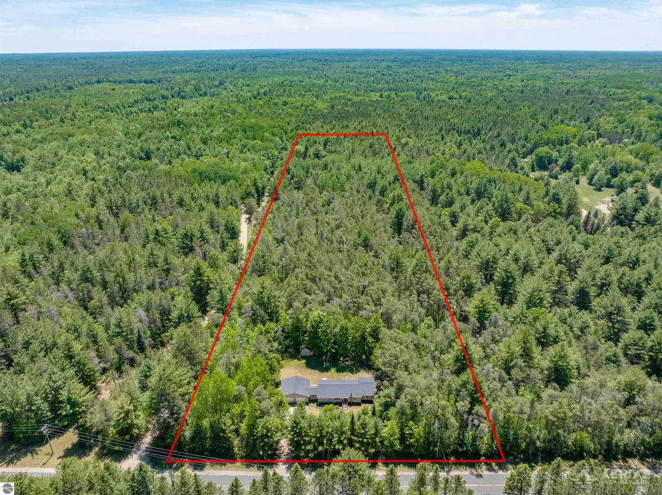
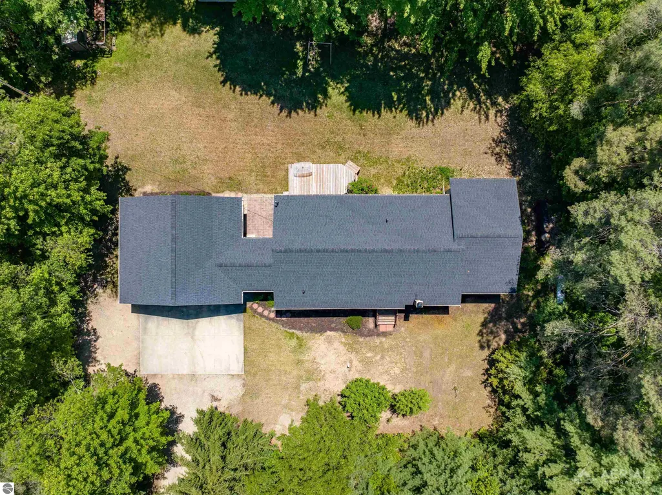
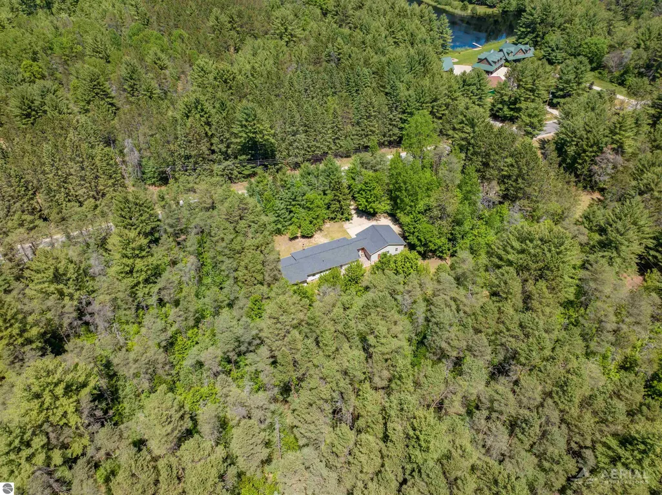
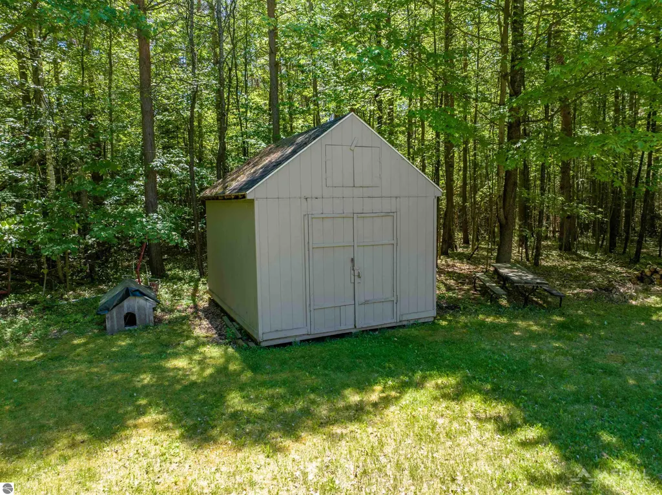
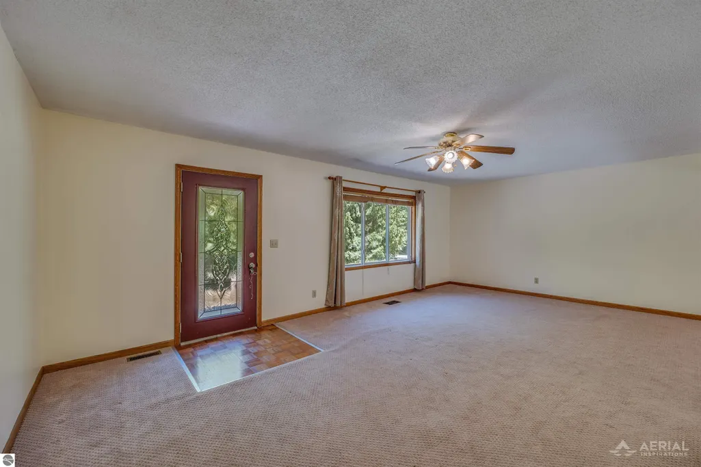
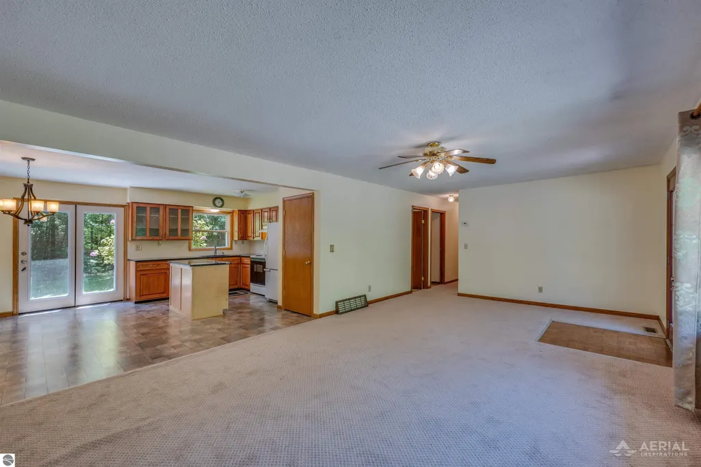
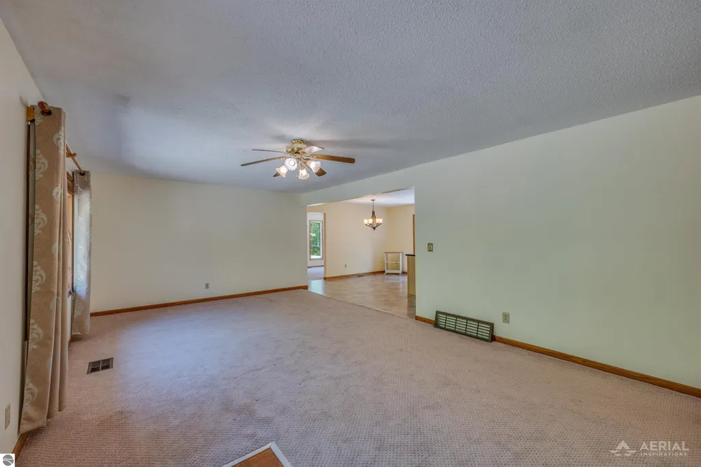
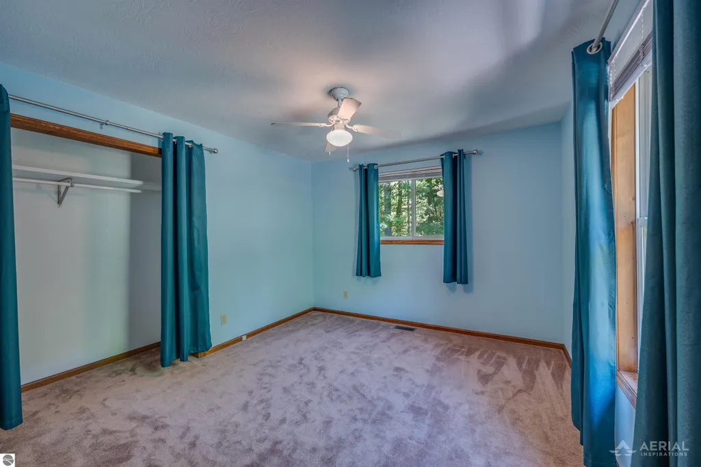
Welcome to this spacious 1,992 sq. ft. country home set on 11.5 beautifully wooded acres, offering privacy, nature, and convenience all in one. Located just minutes from downtown West Branch and I-75, this property provides the peaceful feel of rural living with quick access to shopping, dining, and commuting routes. The main level features a 3-bedroom, 2-bath layout with an additional office/bonus room that can easily serve as a 4th bedroom. A large mudroom provides practical entry space for boots, coats, and outdoor gear, while the bright sunroom/sitting area offers a relaxing spot to enjoy natural light and views of the surrounding woods. The kitchen is equipped with granite countertops, a center island, and included refrigerator, stove, and dishwasher. The open layout provides plenty of workspace and storage, making it ideal for everyday cooking or entertaining. An unfinished basement offers additional storage or potential for future finishing. Major updates have already been taken care of, including a new roof (2025), new furnace (2025), and new well (2022)—giving buyers peace of mind for years to come. The home includes a large attached two-car garage with ample room for vehicles, tools, and equipment. An additional outbuilding provides even more storage options for outdoor gear, lawn equipment, or hobby space. With its acreage, wooded surroundings, and versatile interior layout, this property is well-suited for outdoor enthusiasts, or anyone seeking a private country setting close to town.
| Elementary School | Middle School | High School |
|---|---|---|
| Surline Elementary School | Surline Middle School | Ogemaw Heights High School |
| Price History | |
|---|---|
| 5/30/2026 | Listed $340,000 |
| 7/10/2026 | 2$336,000 |
| 9/18/2026 | 3$326,000 |
General Features
| Sewer | Private Sewer |
|---|---|
| Heating | Forced Air,Propane |
| Possession | Close Of Escrow |
| Roof | Asphalt |
| Appliances | Refrigerator,Oven/Range,Water Softener Owned,Electric Water Heater |
| Garage Spaces | 2 |
| Association Fee Includes | None |
| Patio/Porch Features | Deck |
| Architectural Style | Ranch |
| Security Features | Smoke Detector(s) |
| Construction Materials | Frame,Vinyl Siding |
| Pets Allowed | false |
| Year Built | 1984 |
| Stories Count | 1 |
| Township | Edwards |
| Levels | One |
| Property Subtype | Single Family Residence |
| Tax Year | 2025 |
| Waterfront Features | None |
| Community Features | None |
| Accessibility | None |
| Assoc Fee Paid Per | Annually |
| County | Ogemaw |
| New Construction | No |
| Property Type | Residential |
| Attached Garage | Yes |
| Subdivision Name | na |
| Garage Y/N | Yes |
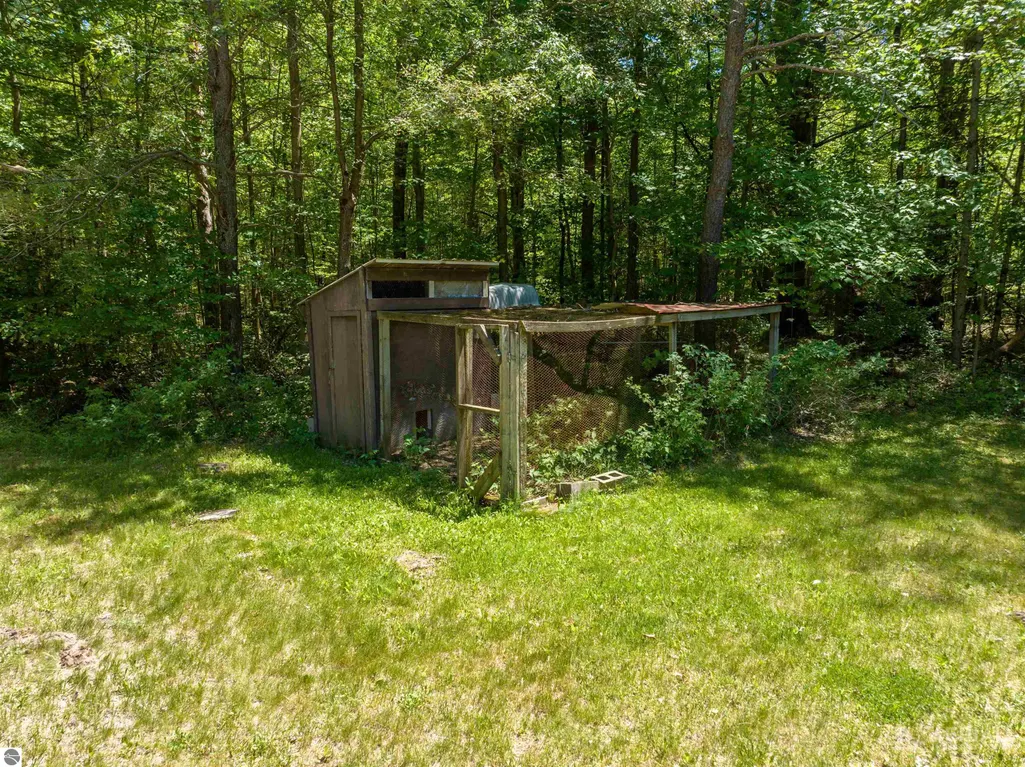
| Other Structures | Shed(s) |
| Full Baths | 1 |
| Status | Active |
| Directions | Take cook Road to Greenwood road and turn left down about 1.5 miles,property on the rights. |
| High School | Ogemaw Heights High School |
| City | Alger |
| High School District | West Branch-Rose City Area Schools |
| Zoning Description | Residential |
| Lot Size Units | Acres |
| Lot Size Square Feet | 500940 |
| Carport Y/N | No |
| Elementary School | Surline Elementary School |
| Tax Annual Amount | 1623.52 |
| Home Warranty Y/N | No |
| Middle/Junior High School | Surline Middle School |
| Lease Renewal Y/N | No |
| Lease Considered Y/N | No |
| Primary Bedroom Level | Main |
| Living Area Units | Square Feet |
| Standard Status | Active |
| Middle/Junior School District | West Branch-Rose City Area Schools |
| Elementary School District | West Branch-Rose City Area Schools |
| Tax Assessed Value | 70262 |
| Ownership Type | Private Owner |
| Lease Amount Frequency | Annually |
| Legal Description | 265/939 353-778HR-33 03-A 232-73SEC 33 T21N R2E 11.51 A PARCEL 1COM N 1/4 COR OF SEC TH N 89 DEG 48'52 W ALONG SEC LINE 378.6 FT S 0 DEG 16'12 W 1322.7 FT S 89 DEG 35'11 E 378.6FT N 0 DEG 16'12 E 1 |
| Freehold | VOW,BBO,IDX |
Interior Features
| Interior Amenities | Solarium/Sun Room,Solid Surface Counters,Kitchen Island,Mud Room,Den/Study,Drywall,Ceiling Fan(s) |
|---|---|
| Basement | Full,Crawl Space,Unfinished |
| Flooring | Wood,Carpet,Vinyl |
| Fireplace Features | None |
| Kitchen Level | Main |
| Basement (Y/N) | No |
| Air Conditioning Y/N | Yes |
| Heating Y/N | Yes |
| Window Features | Drapes,Curtain Rods |
| Fireplace Y/N | No |
| Above Grade Finished Area | 1992 |
| 3/4 Baths | 1 |
| Laundry Features | Main Level |
| Total Bedrooms | 3 |
| Entry Level | 1 |
| Living Room Level | Main |
| Main Level Bedrooms | 3 |
| Main Level Bathrooms | 2 |
| Below Grade Finished Area Unit Type | Square Feet |
| Above Grade Finished Area Unit Type | Square Feet |
| Total Baths | 2 |
| Primary Bathroom Features | Shared |
| Kitchen Length | 13 |
| Kitchen Width | 10 |
| Second Bedroom Length | 12 |
| Second Bedroom Width | 10 |
| Bedroom 3 Length | 11 |
| Bedroom 3 Width | 10 |
| Dining Room Area | 13 |
| Dining Room Width | 7 |
| Living Room Length | 22 |
| Living Room Width | 13 |
| Primary Bedroom Length | 15 |
| Primary Bedroom Width | 13 |
| Dining Room Level | Main |
| Bedroom 3 Level | Main |
| Second Bedroom Level | Main |
Exterior Features
| Exterior Amenities | Sidewalk,Rain Gutters |
|---|---|
| Parking Features | Concrete,Gravel,Attached,Garage Door Opener,Concrete Floors |
| Lot Features | Wooded,Level,Landscaped,Metes and Bounds |
| Water Source | Private |
| Lot Size Area | 11.5 |
| Foundation Details | Block |
| Number of Buildings | 2 |
| Spa | No |
| Lot Dimensions | 378x1290 |
| Lot Size Acres | 11.5 |
| Road Surface Type | Asphalt |
| Waterfront Y/N | No |
| Road Responsibility | Public Maintained Road |
| Horse Y/N | No |
Amenities
- Foreclosure
- Views
- Short Sale
- New Construction
- Adult 55+
- Lease To Own
- No HOA Fees
- Furnished
- Primary On Main
- Air Conditioning
- Seller Finance
- Green
- Fixer Upper
- Horse
- Golf
- Fireplace
- Deck
- Garage
- Basement
- Pool
Property vs Single Family Average in 48610
Price
Taxes
Year Built
Visits
 Water Wonderland Board of REALTORS® All information deemed reliable but not guaranteed. All properties are subject to prior sale, change or withdrawal. Neither listing broker(s) or information provider(s) shall be responsible for any typographical errors, misinformation, misprints and shall be held totally harmless. Listing(s) information is provided for consumer's personal, non-commercial use and may not be used for any purpose other than to identify prospective properties consumers may be interested
 Northern Great Lakes REALTORS® MLS All information deemed reliable but not guaranteed. All properties are subject to prior sale, change or withdrawal. Neither listing broker(s) or information provider(s) shall be responsible for any typographical errors, misinformation, misprints and shall be held totally harmless. Listing(s) information is provided for consumer's personal, non-commercial use and may not be used for any purpose other than to identify prospective properties consumers may be interested
