

Just Listed
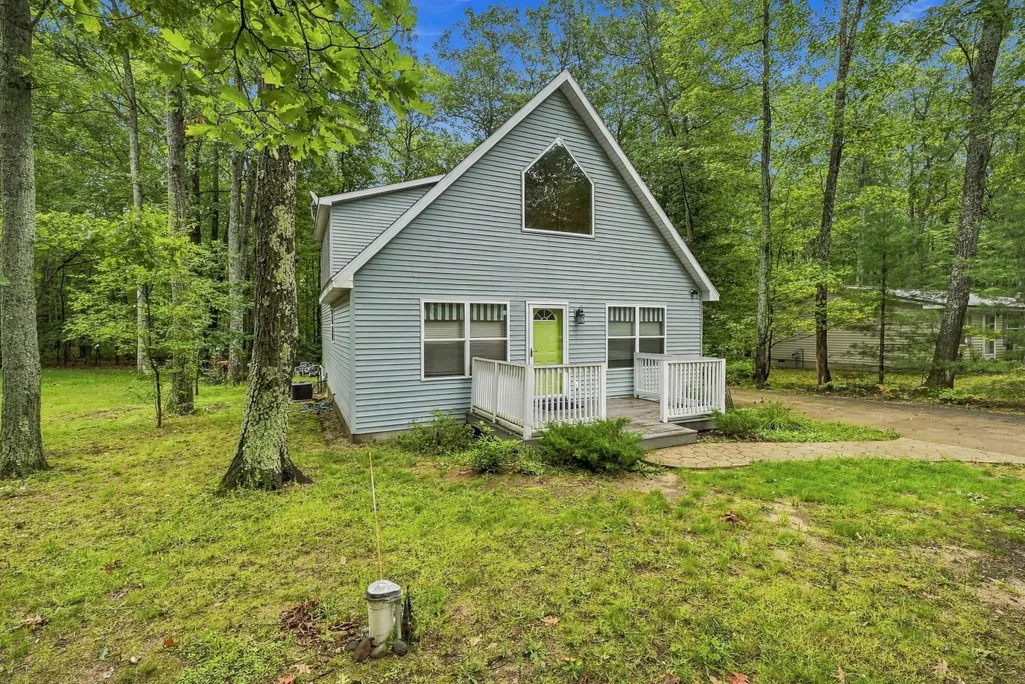
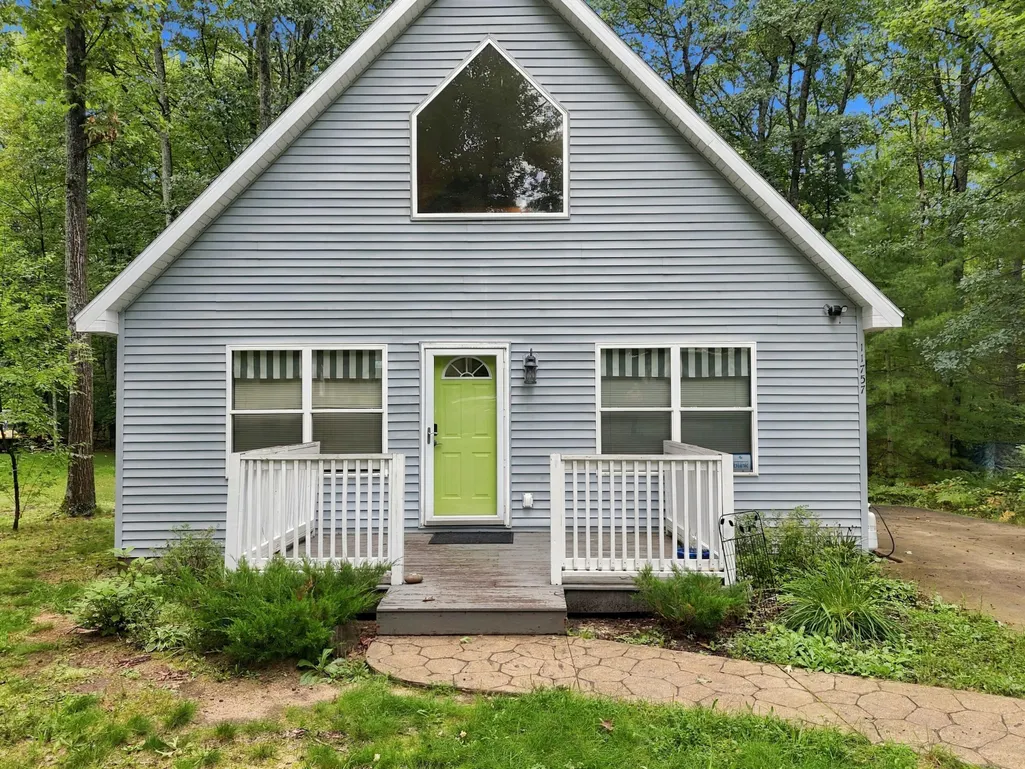


Address
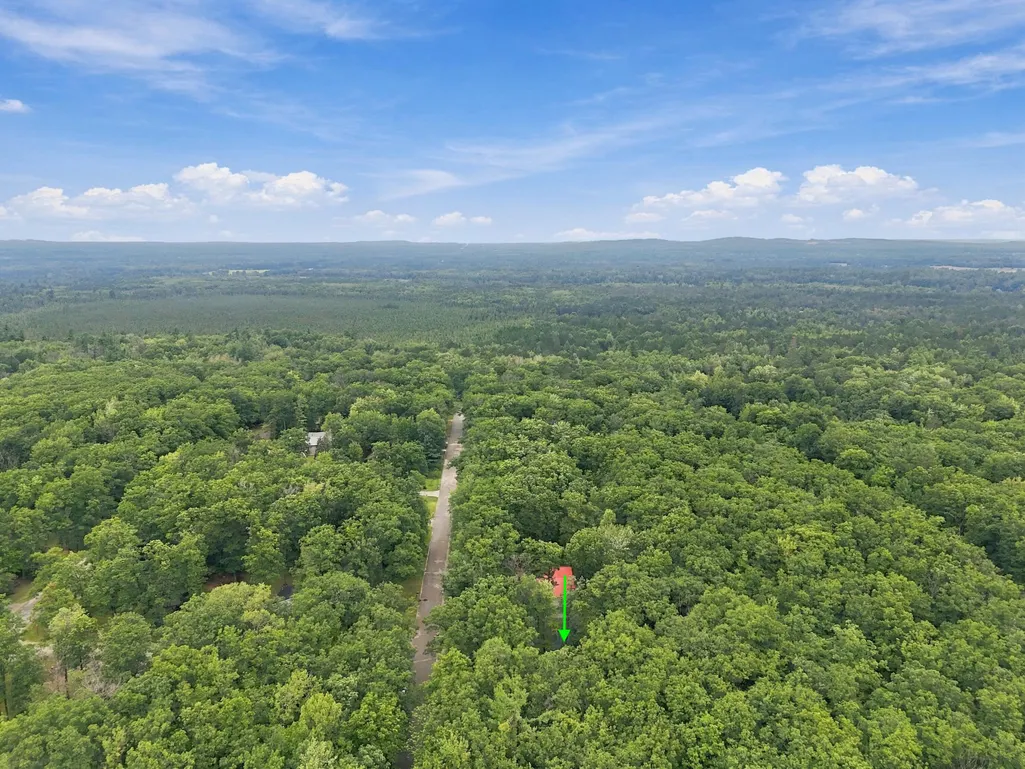
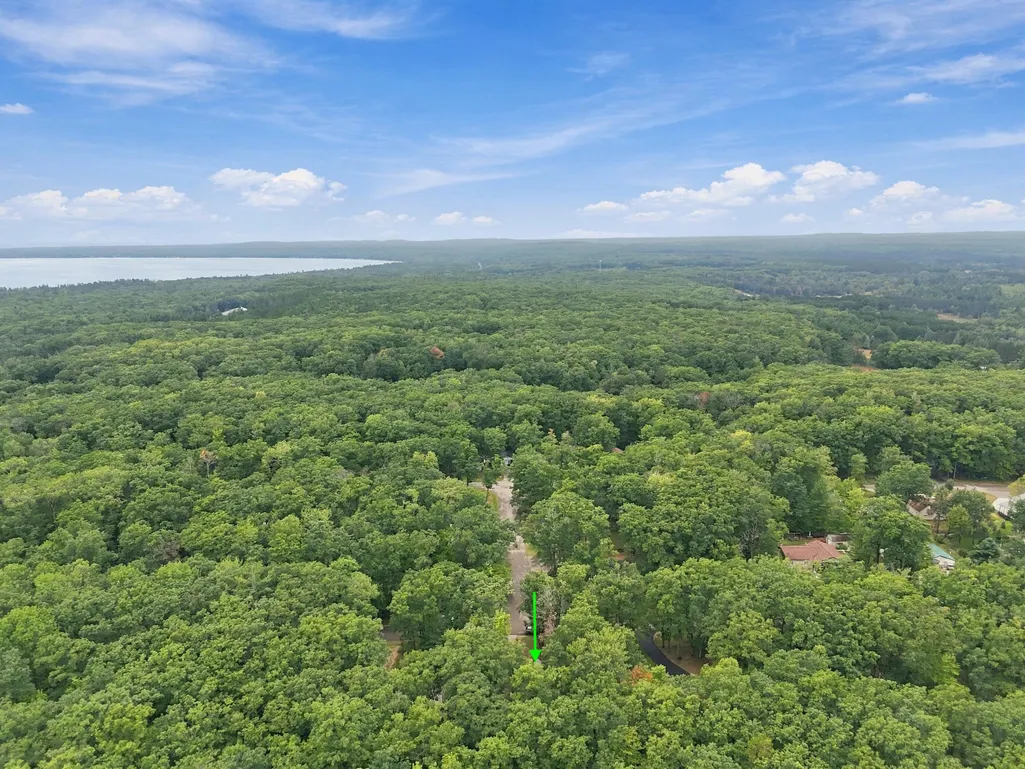
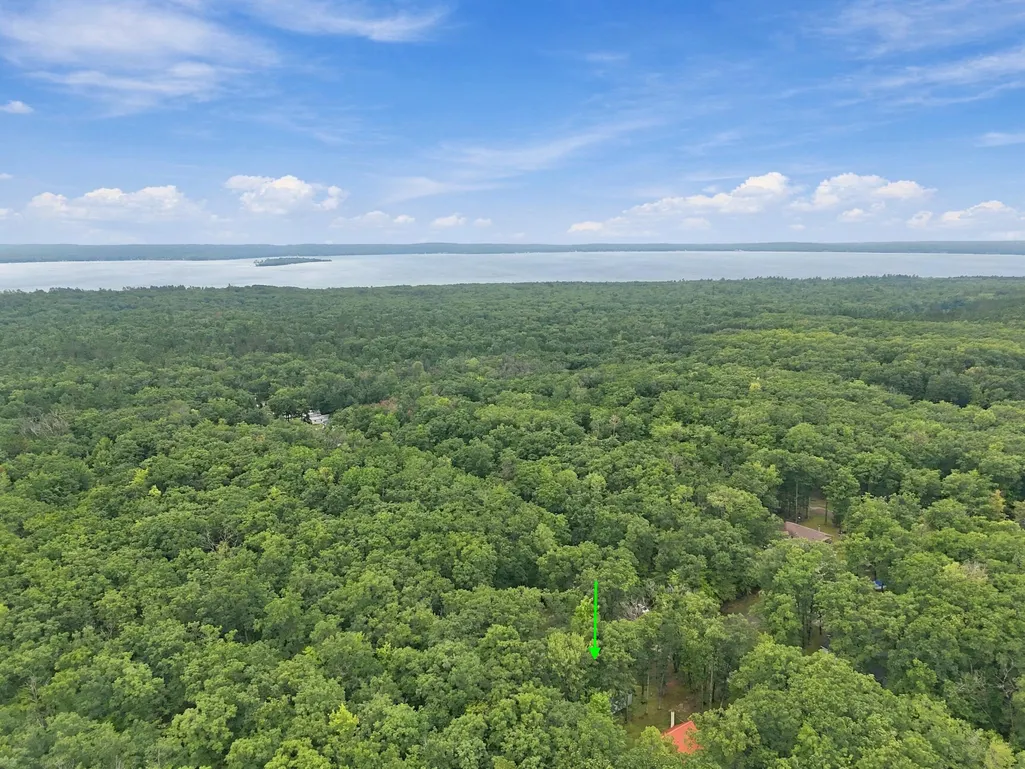
11757 Marber Drive, Roscommon, MI
Price
$ 309,000
Property Attributes
- MLS#201842903
- TypeSingle Family
- Listing Status Active
- CountyCrawford
- CityRoscommon
- AreaBeaver Creek
- NeighborhoodHoliday Heights Sub
- Zip48653
- StyleChalet
- Year Built2004
- Price$ 309,000
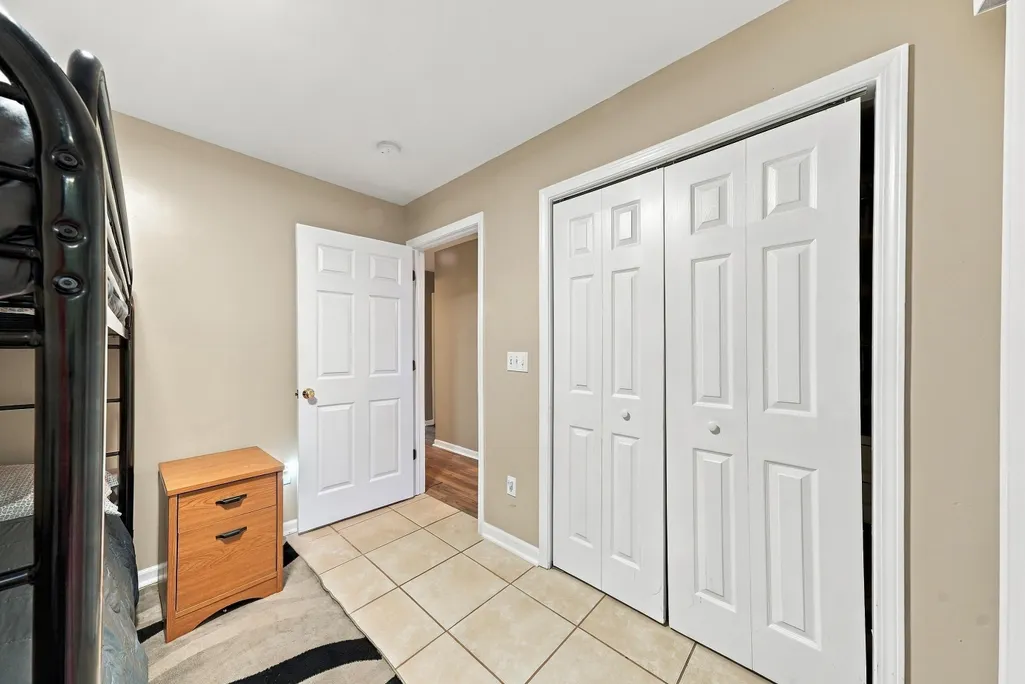
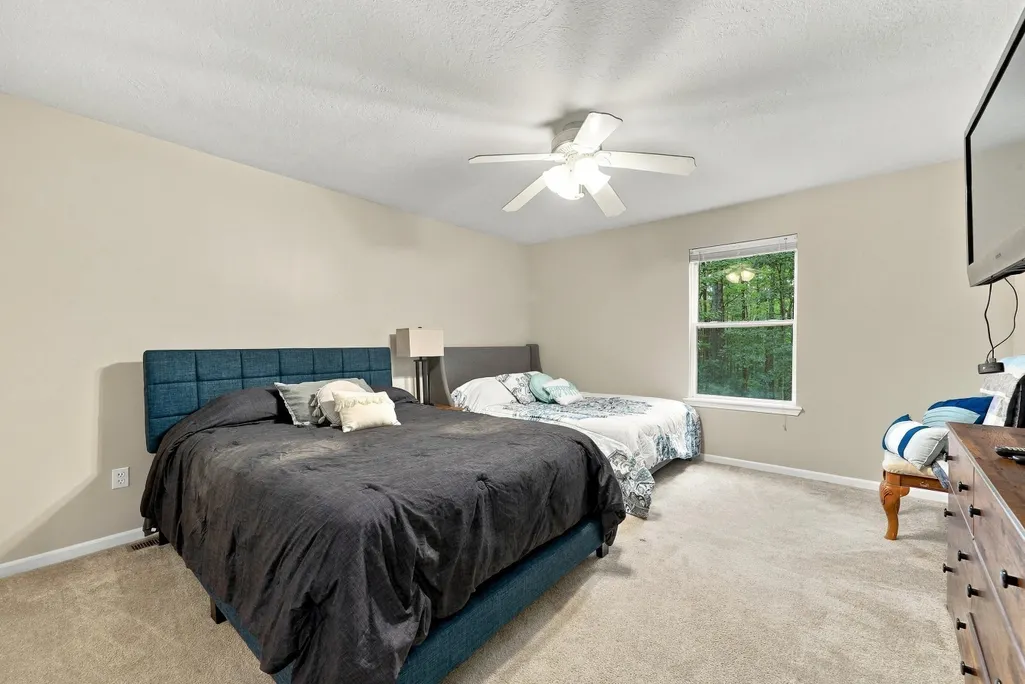
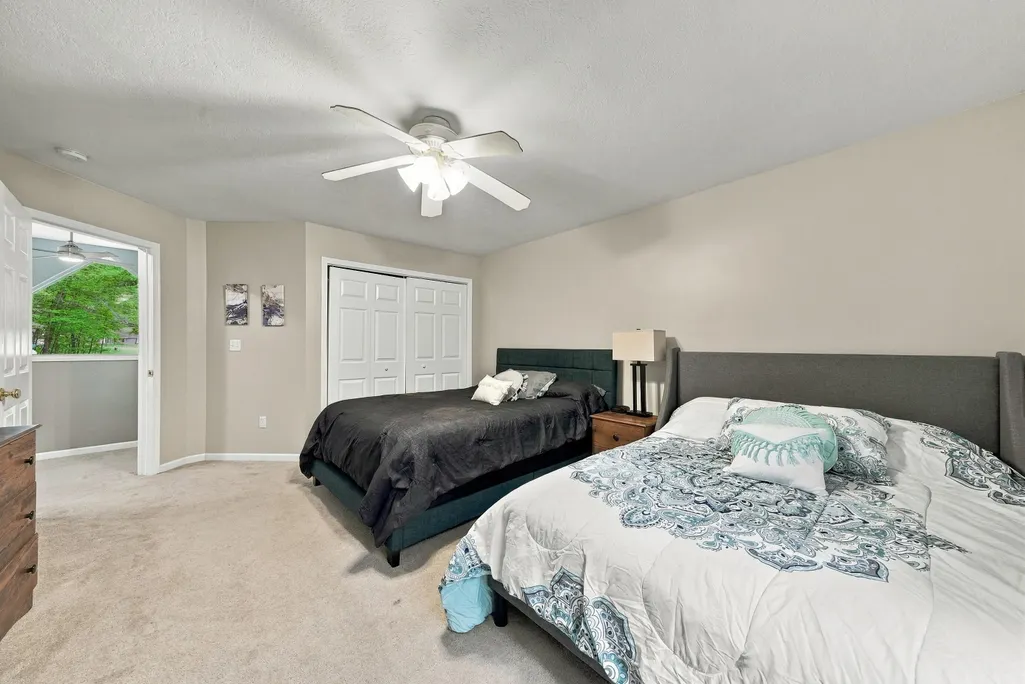
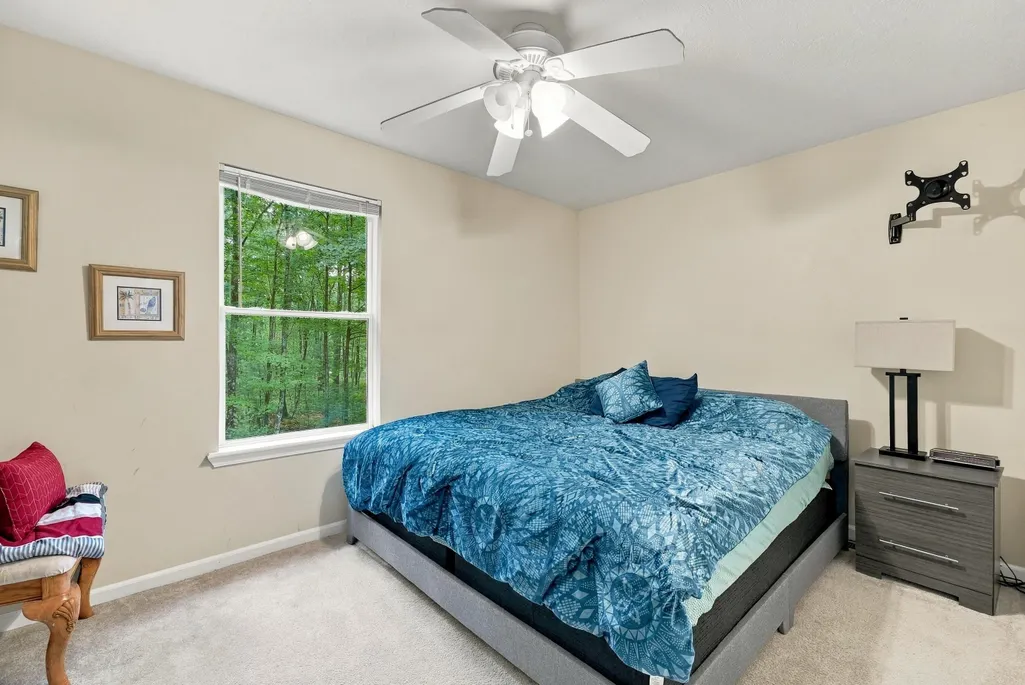
- Bedrooms4
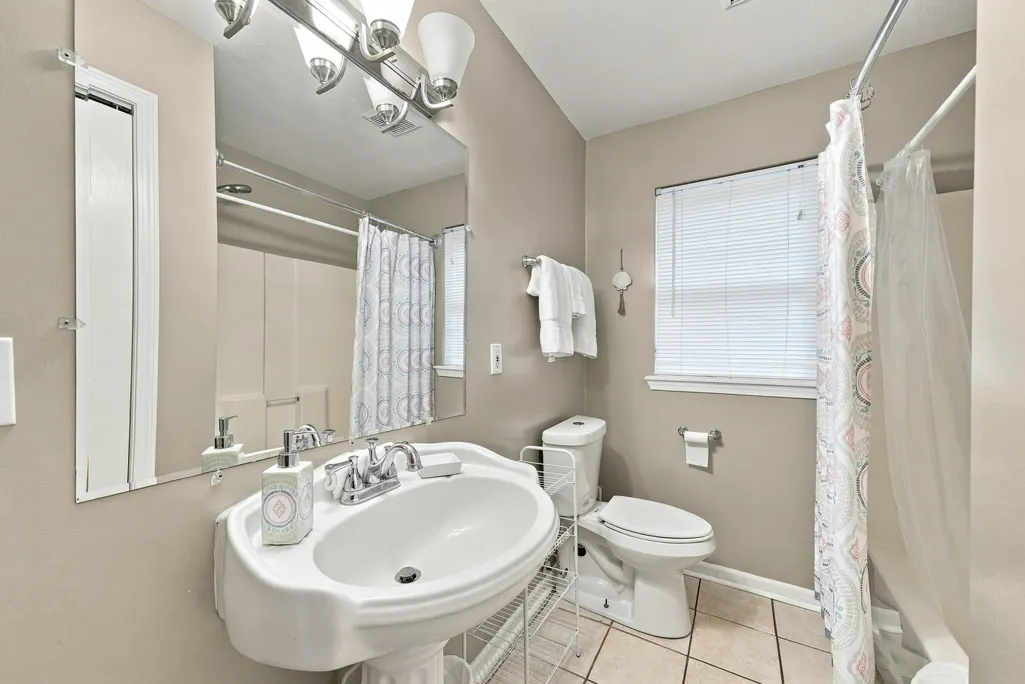
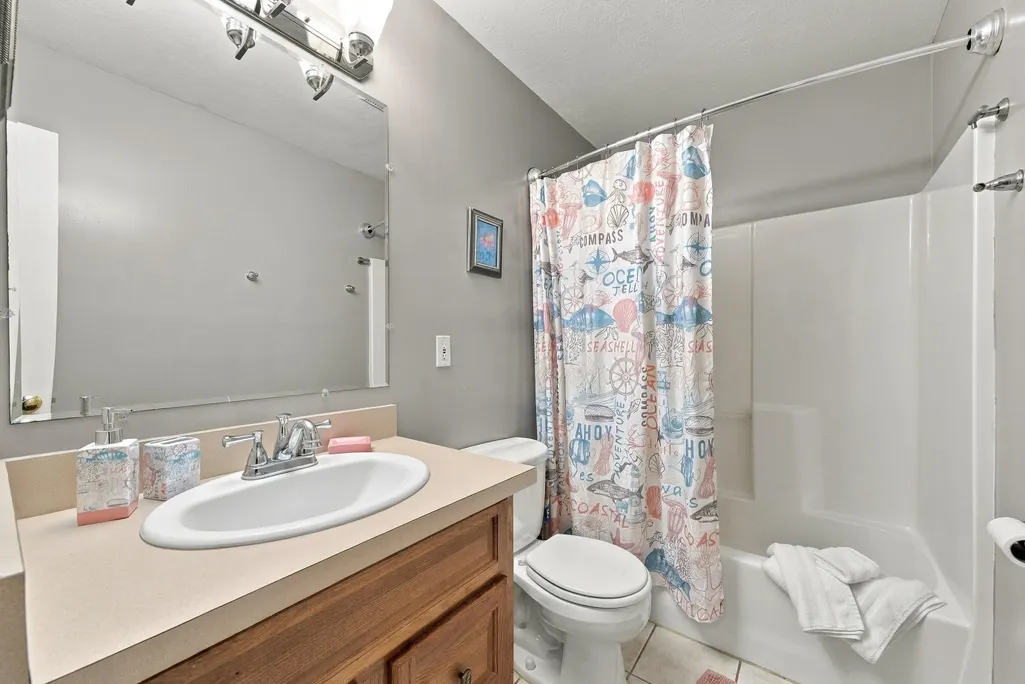
- Full Bathrooms2
- Half Bathrooms0
- Sqr Footage1785
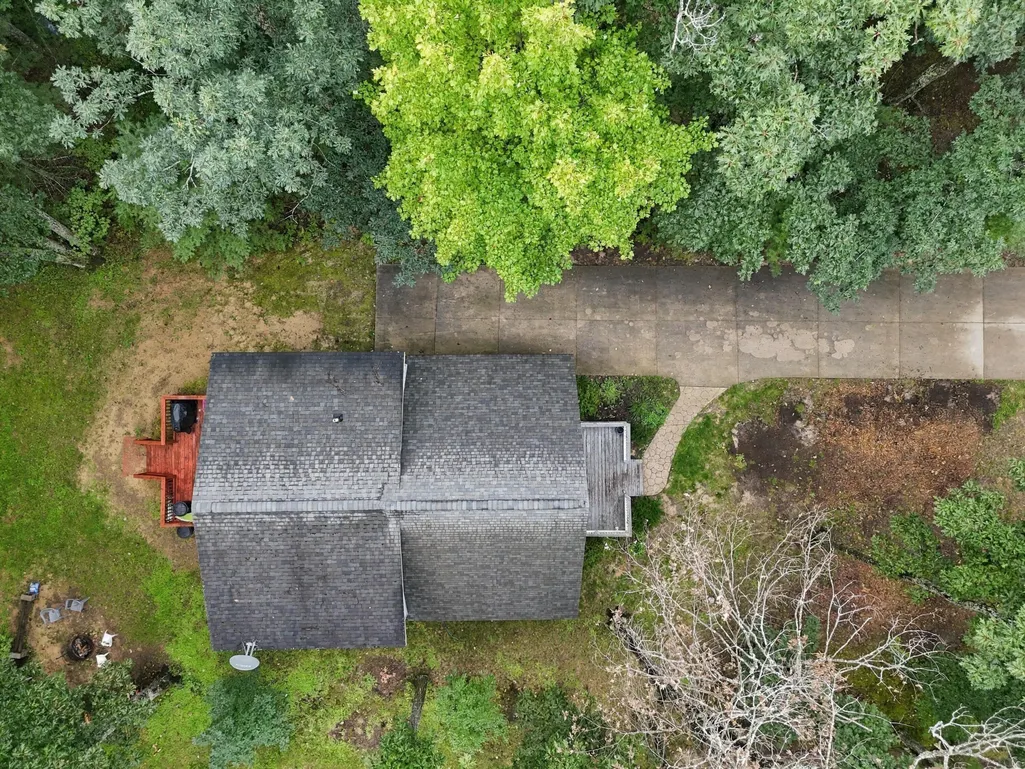
- Lot Size0.18 Acres
Data Source:
Water Wonderland MLS (WWMLS)
Property Description
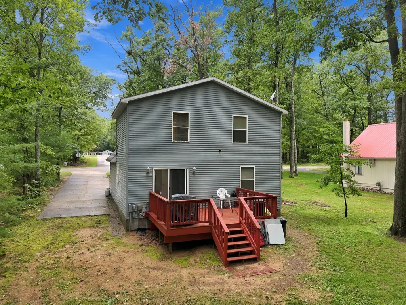
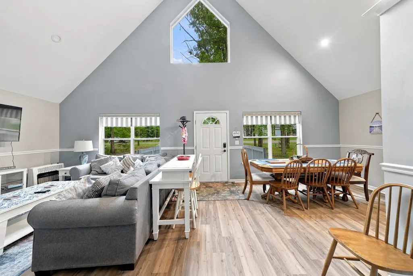
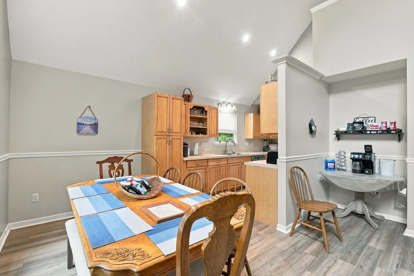
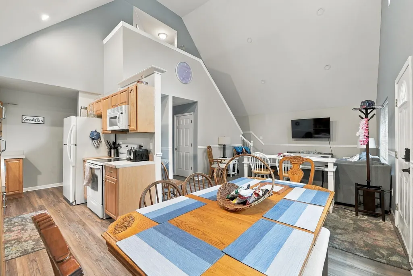
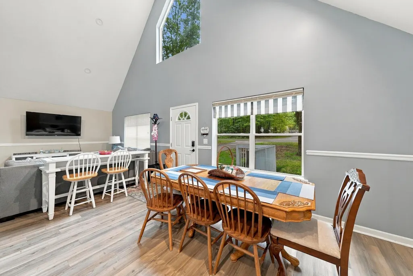
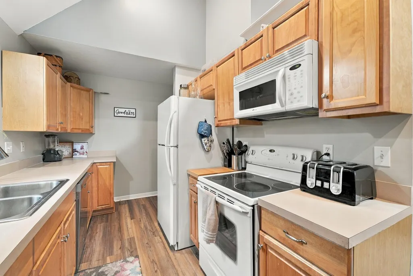
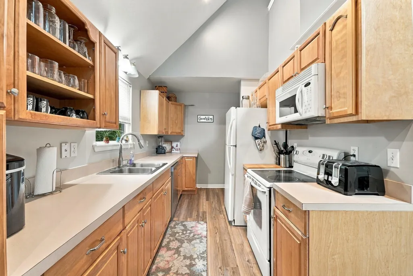
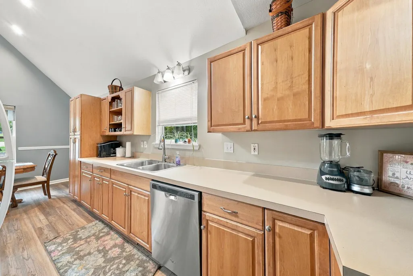
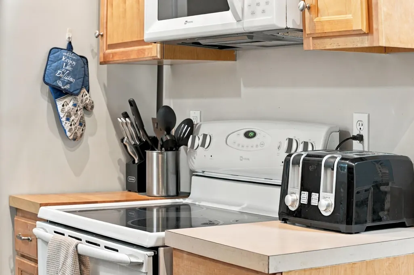
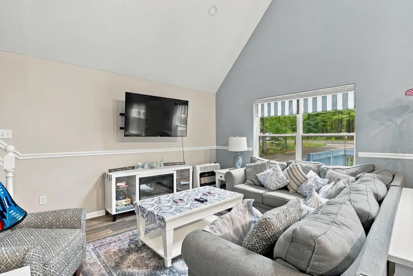
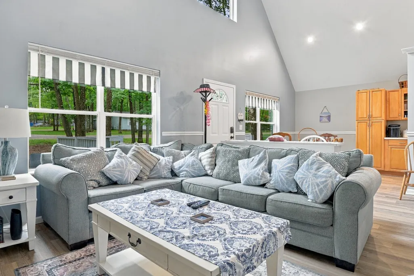
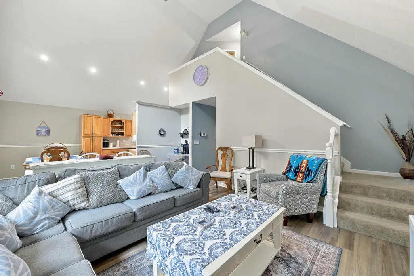
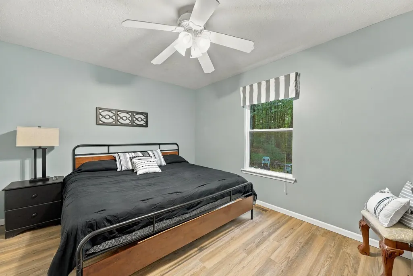
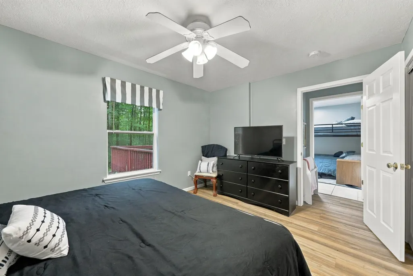
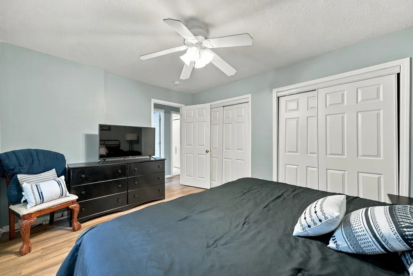
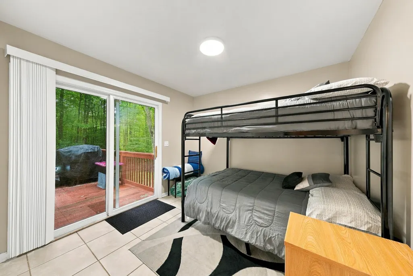
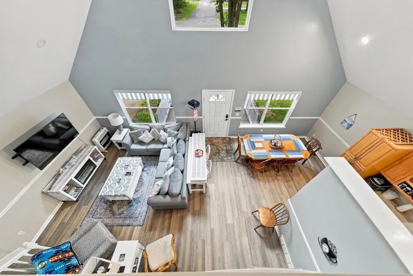
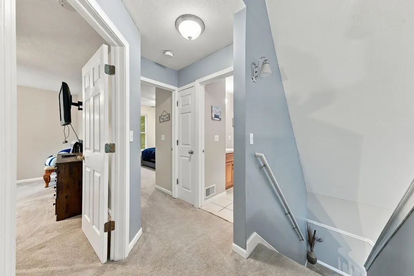
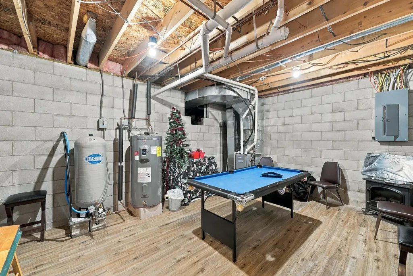
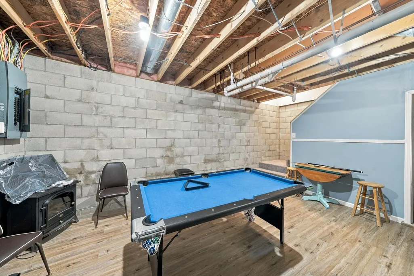
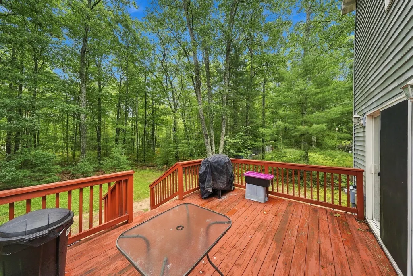
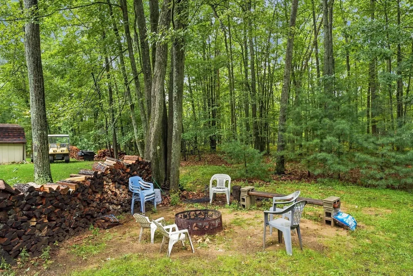
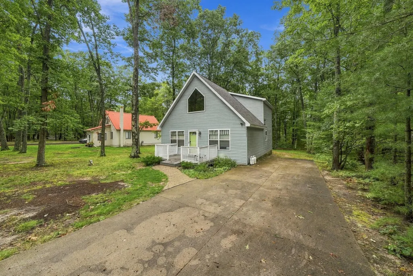
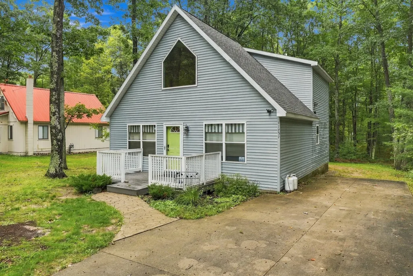
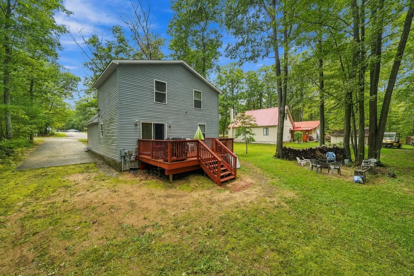
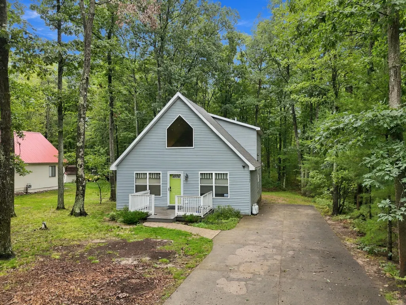
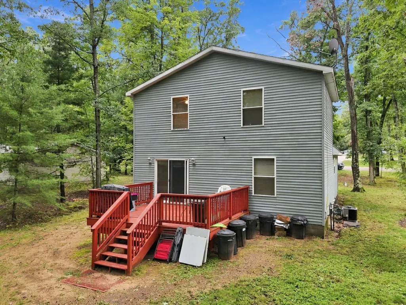
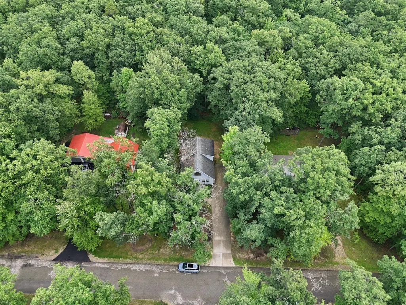
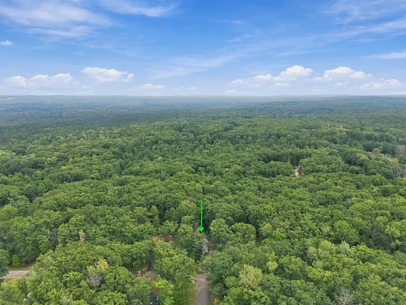
Welcome to your Up North getaway! This beautiful 4-bedroom, 2-bath chalet, built in 2004, is located on the north side of Higgins Lake and is turnkey-ready for your next adventure. Offering 1,512 square feet of living space, the home also features a partial basement currently used as a game room, providing additional space for entertaining and recreation. The property is equipped with forced-air natural gas heating and central air conditioning for year-round comfort. Enjoy the outdoors from the spacious back deck and fire pit, both overlooking a vacant wooded lot that creates a peaceful and private setting. Located just four minutes from Higgins Lake North State Park, you'll have convenient access to the lake, beaches, hiking, and other outdoor activities. Whether you're looking for a full-time residence, a weekend retreat, or a vacation rental opportunity, this property offers the ideal combination of comfort, convenience, and Up North charm. Come see all that this Higgins Lake chalet has to offer!
| Elementary School | High School |
|---|---|
| Grayling Elementary School | Grayling High School |
| Price History | |
|---|---|
| 9/18/2026 | Listed $309,000 |
General Features
| Township | Beaver Creek |
|---|---|
| Property Subtype | Residential Lot |
| County | Crawford |
| Property Type | Residential |
| Status | Active |
| Directions | N Higgins Lake Dr to North on Marber Dr. Home on Right |
| City | Roscommon |
| High School District | Roscommon |
| Standard Status | Active |
| Ownership Type | Owner |
| Sewer | Septic Tank |
| Subdivision Name | Holiday Heights Sub |
| Zoning | Residential |
| High School | Grayling |
| Elementary School | Grayling |
| Lot Size Square Feet | 7840.8 |
| Heating | Central Air,Forced Air,Natural Gas |
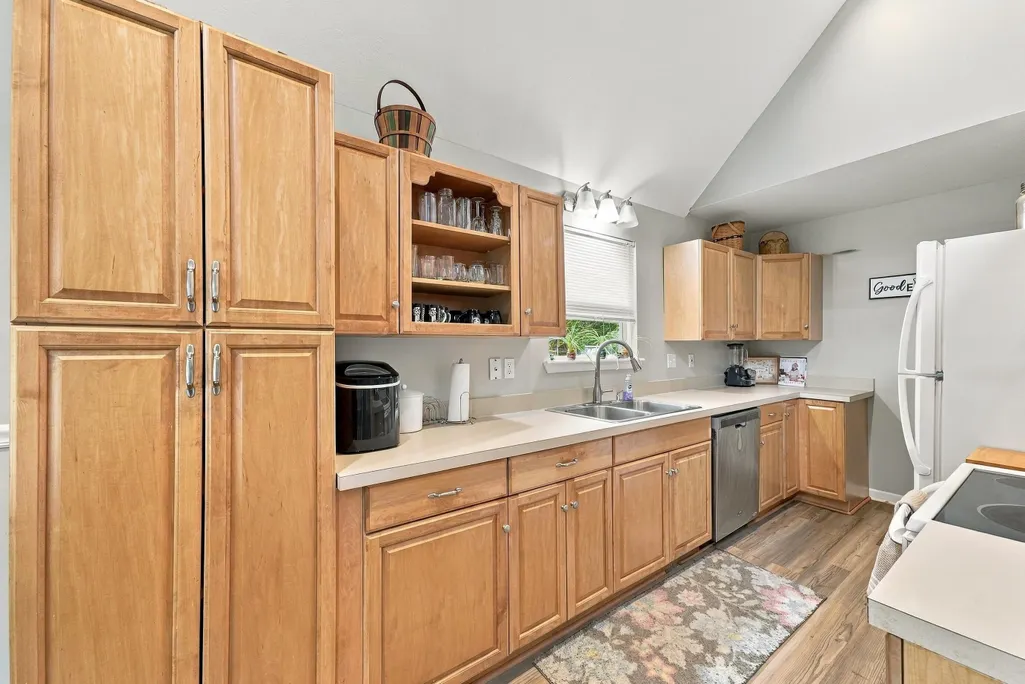
| Appliances | Water Heater,Washer,Range/Oven,Refrigerator,Microwave,Garbage Disposal,Dryer,Dishwasher |
| Architectural Style | Chalet |
| Security Features | Smoke Detector(s) |
| Year Built | 2004 |
| Garage Y/N | false |
| Full Baths | 2 |
Interior Features
| Total Baths | 2 |
|---|---|
| Interior Amenities | Blinds,Ceiling Fan,Curtain Rods,Vaulted Ceiling(s),Wood Laminate,1st Flr Primary Bdrm |
| Basement | Partially Finished,Partial |
| Flooring | Tile |
| Heating Y/N | true |
| Above Grade Finished Area | 1512 |
| Laundry Features | Main Level |
| Total Bedrooms | 4 |
Exterior Features
| Lot Dimensions | 61 x 132 |
|---|---|
| Road Surface Type | Paved,Maintained |
| Waterfront Y/N | false |
| Frontage Type | None |
| Lot Size Area | 7841 |
| Lot Size Acres | 0.18 |
| Exterior Amenities | Deck,Patio/Porch,Paved Driveways |
| Foundation Details | Basement,Crawl |
| Building Area Total | 1785 |
Amenities
- Foreclosure
- Views
- Short Sale
- New Construction
- Adult 55+
- Lease To Own
- No HOA Fees
- Furnished
- Primary On Main
- Air Conditioning
- Seller Finance
- Green
- Fixer Upper
- Horse
- Golf
- Fireplace
- Deck
- Garage
- Basement
- Pool
Property vs Single Family Average in 48653
Price
Year Built
 Water Wonderland Board of REALTORS® All information deemed reliable but not guaranteed. All properties are subject to prior sale, change or withdrawal. Neither listing broker(s) or information provider(s) shall be responsible for any typographical errors, misinformation, misprints and shall be held totally harmless. Listing(s) information is provided for consumer's personal, non-commercial use and may not be used for any purpose other than to identify prospective properties consumers may be interested
 Northern Great Lakes REALTORS® MLS All information deemed reliable but not guaranteed. All properties are subject to prior sale, change or withdrawal. Neither listing broker(s) or information provider(s) shall be responsible for any typographical errors, misinformation, misprints and shall be held totally harmless. Listing(s) information is provided for consumer's personal, non-commercial use and may not be used for any purpose other than to identify prospective properties consumers may be interested
