
















Address
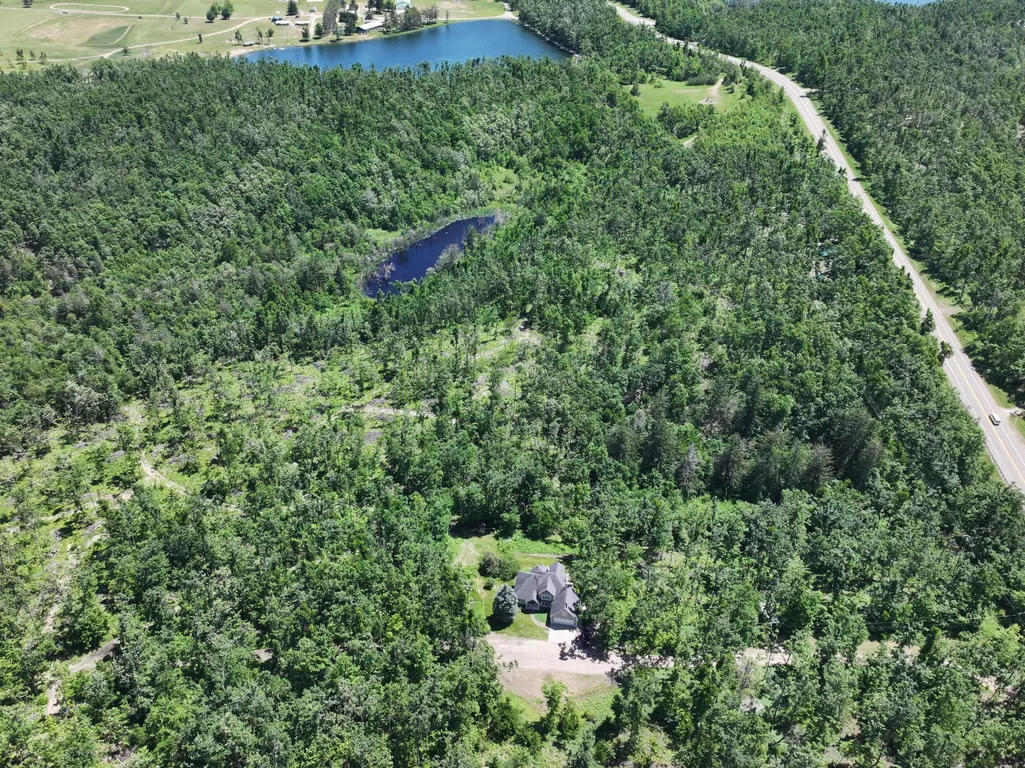
6228 M-32 West, Gaylord, MI
Price
$ 635,000
Property Attributes
- MLS#201840920
- TypeSingle Family
- Listing Status Active
- CountyOtsego
- CityGaylord
- AreaElmira
- NeighborhoodT31N R4W
- Zip49735
- Style2+ Story
- Year Built1997
- Price$ 635,000
- Bedrooms5
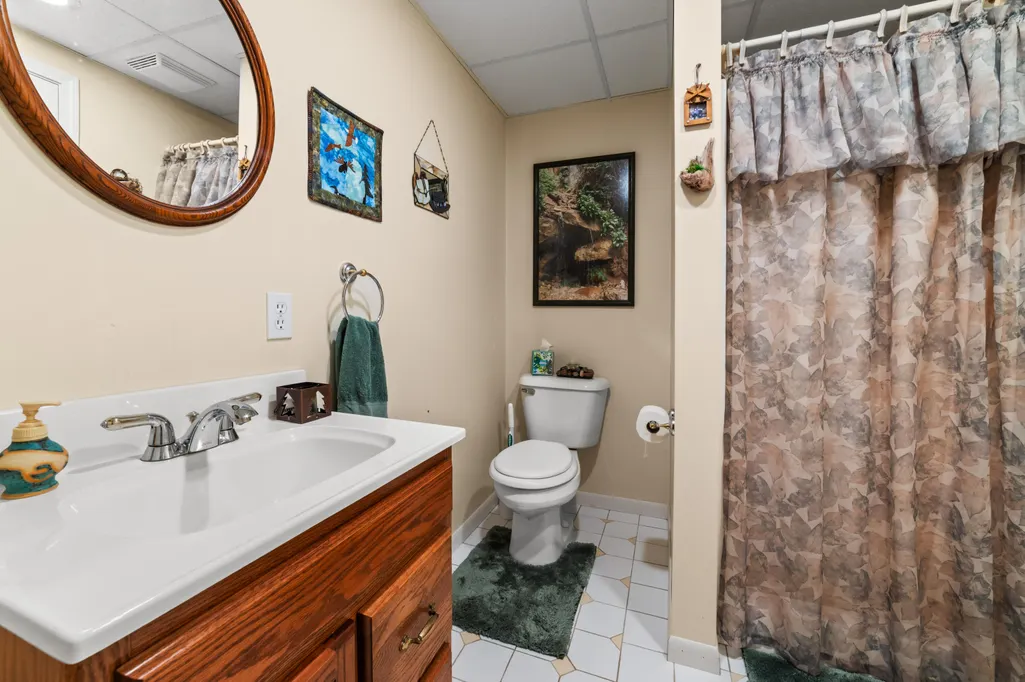
- Full Bathrooms3
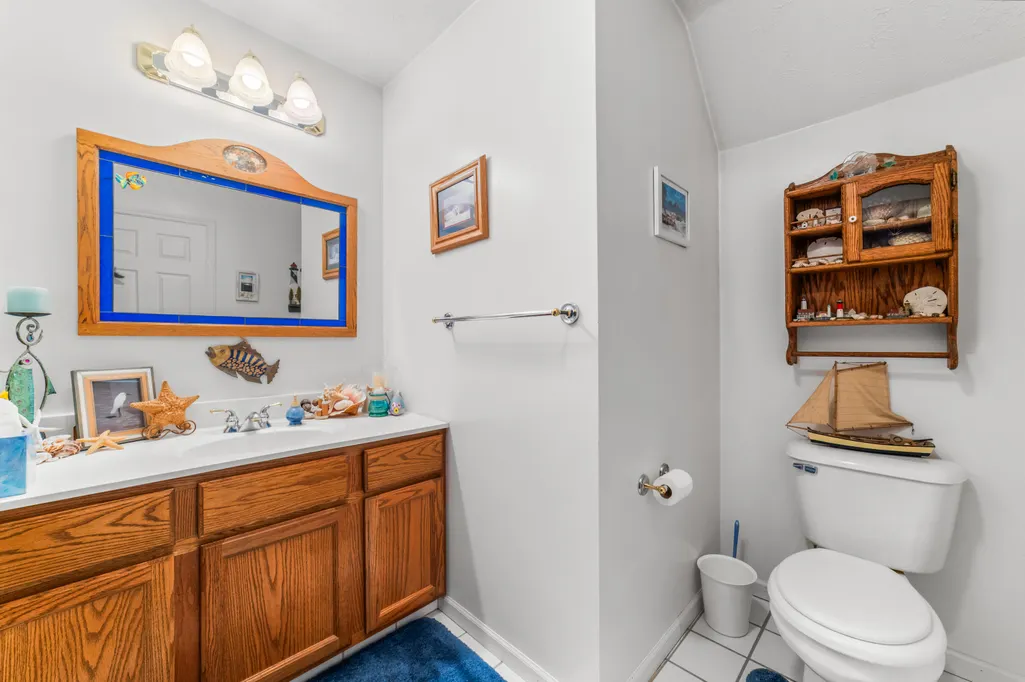
- Half Bathrooms1
- Sqr Footage3736
- Lot Size34.64 Acres
Data Source:
Water Wonderland MLS (WWMLS)
Property Description
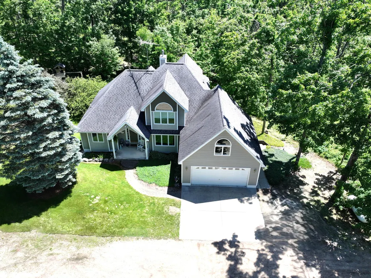
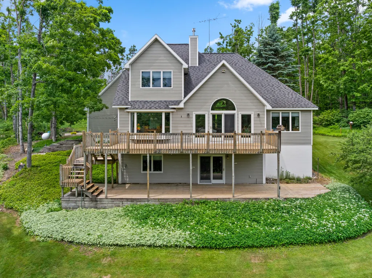
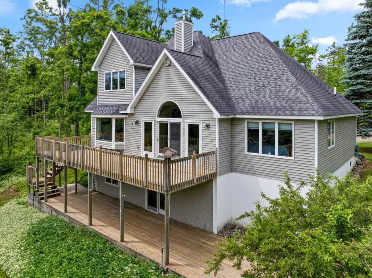
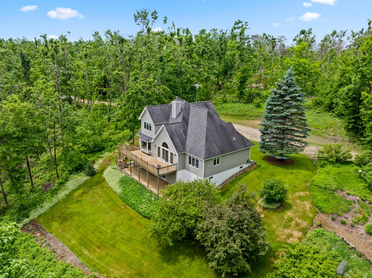
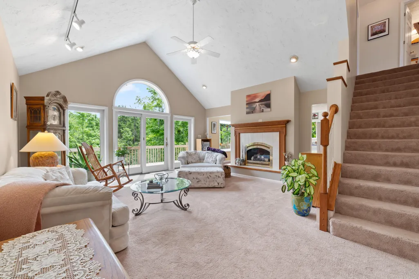
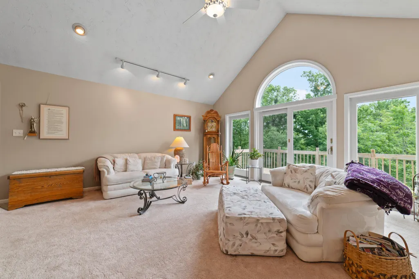
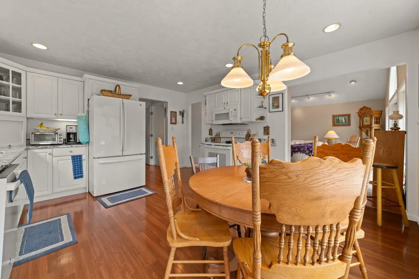
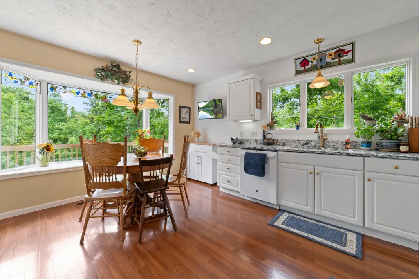
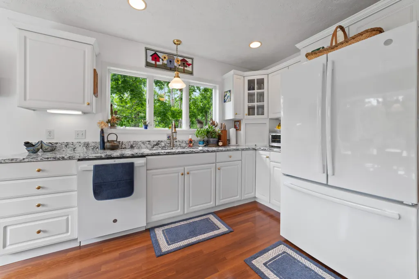
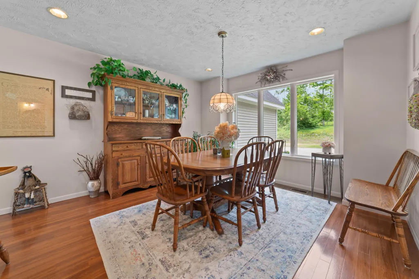
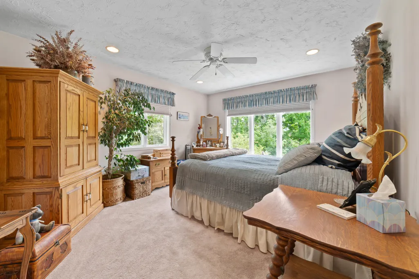
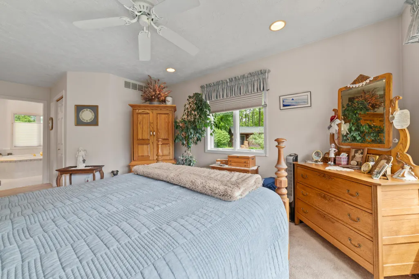
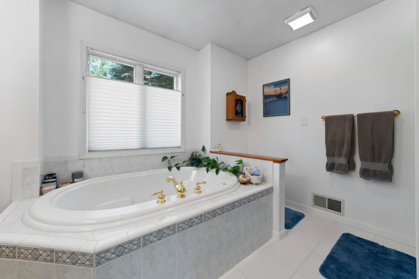
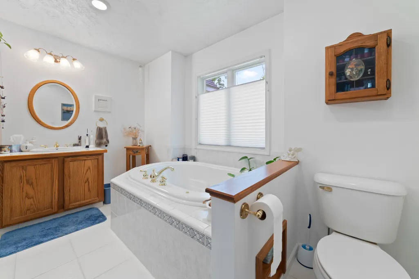
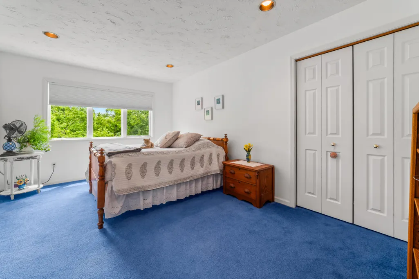
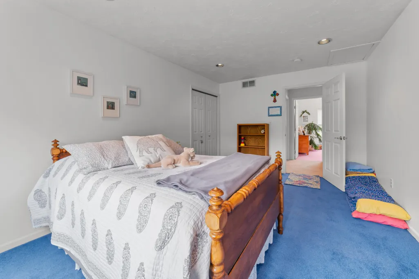
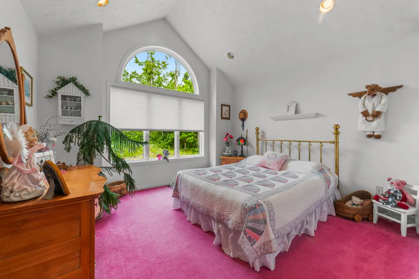
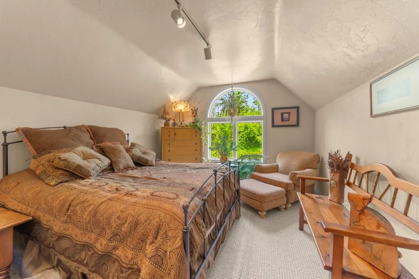
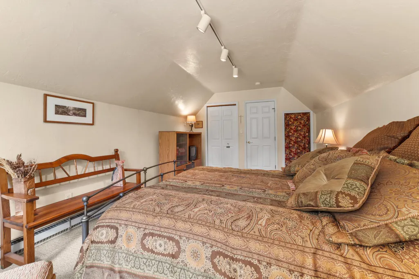
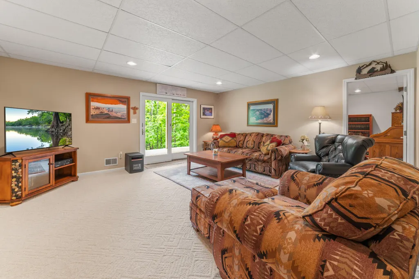
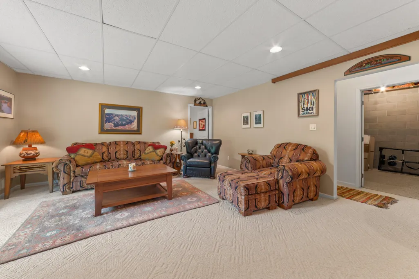
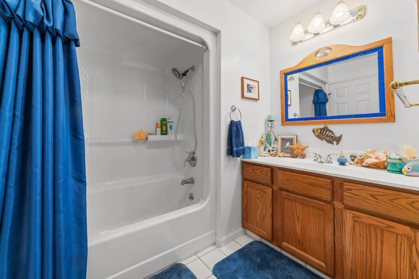
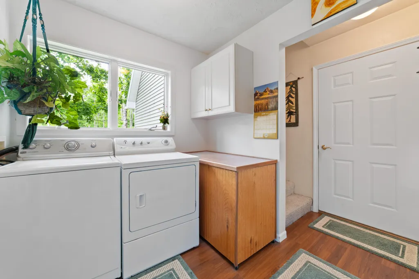
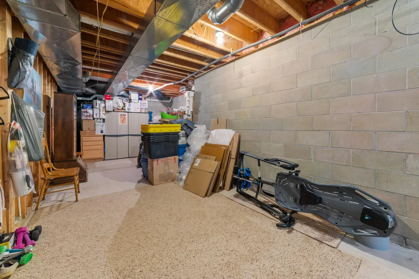
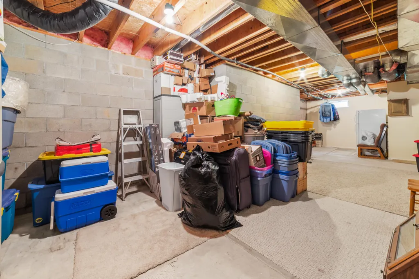
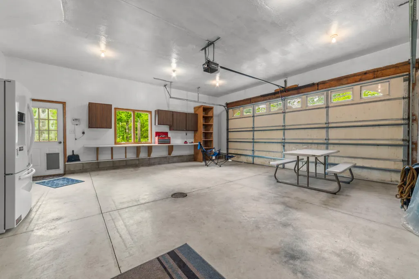
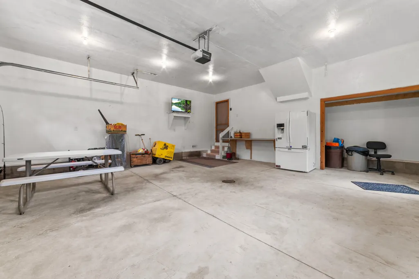
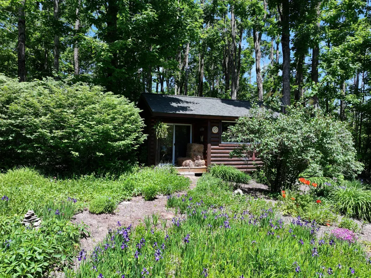
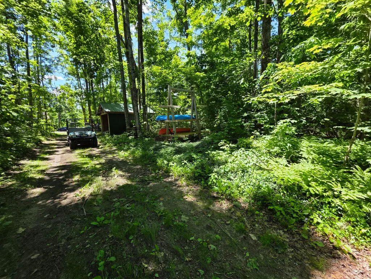
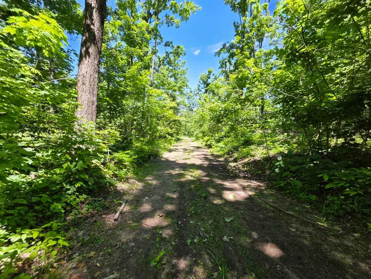
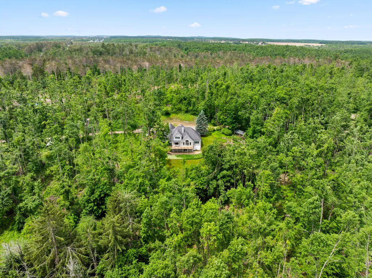
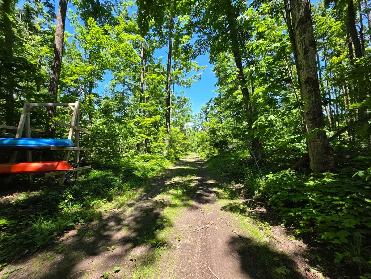
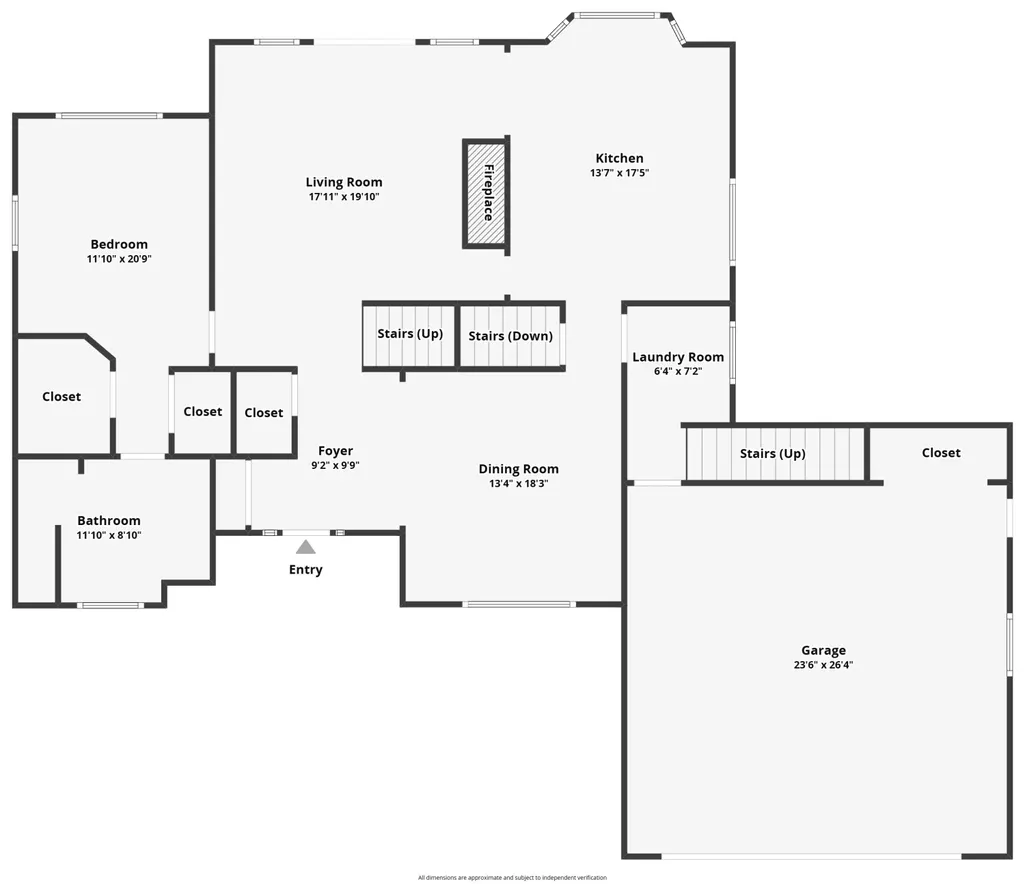
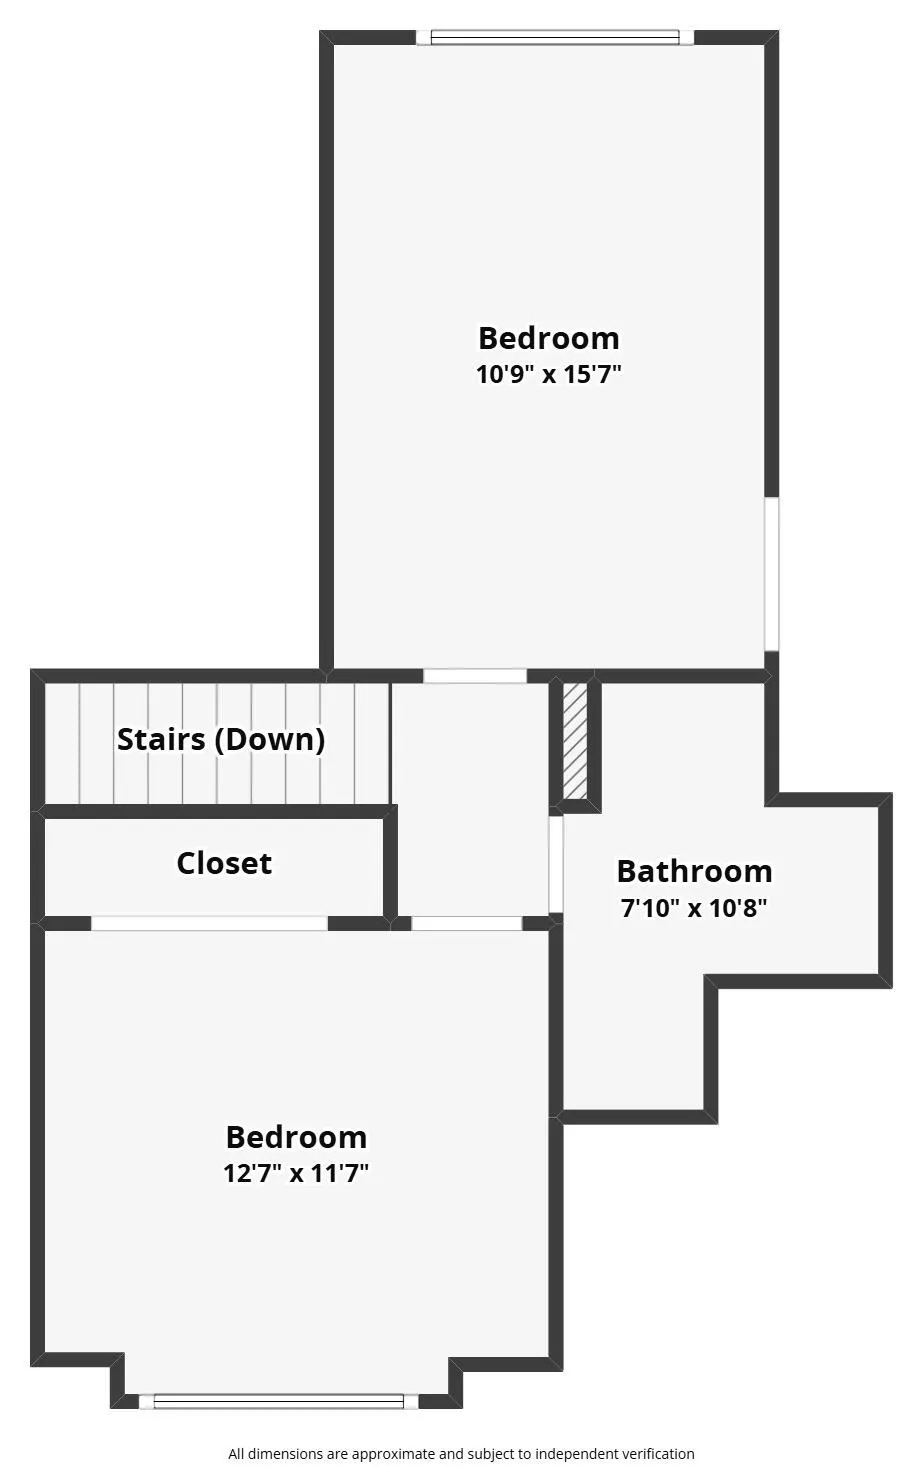
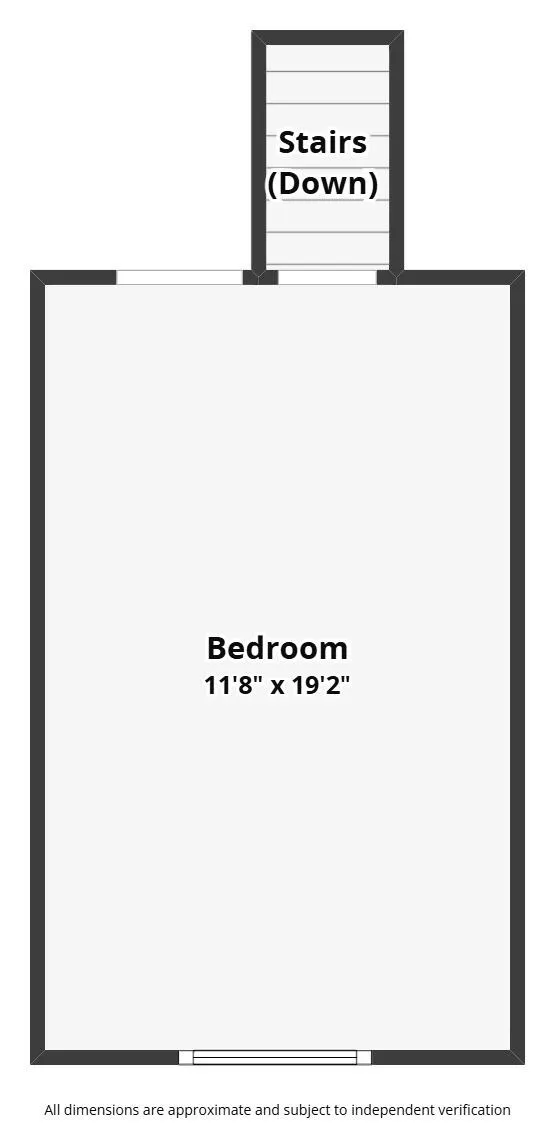
Beautiful custom-built 5-bedroom, 4-bath home nestled on 34.64 acres of gorgeous hardwood forest, primarily maple, offering the ultimate private Northern Michigan setting. Designed with family living in mind, the spacious kitchen has quartz countertops, a farmhouse sink, newer appliances and connects to cozy main-floor living room. The formal dining room is perfect for gatherings, while the primary suite offers a relaxing Jacuzzi tub and his and her closets. Main-floor laundry adds convenience. Upstairs are two additional bedrooms sharing a spacious full bath, plus an oversized bonus room above the garage with a stunning arched window is ideal as a bedroom or office. The lower level features a nice family room, a spacious bedroom, ¾ bath and a utility area.
| Elementary School | High School |
|---|---|
| Gaylord Elementary School | Gaylord High School |
| Price History | |
|---|---|
| 6/28/2026 | Listed $699,000 |
| 7/22/2026 | 1$689,000 |
| 8/24/2026 | 1$679,000 |
| 9/10/2026 | 2$665,000 |
| 9/23/2026 | 5$635,000 |
General Features
| Township | Elmira |
|---|---|
| Property Subtype | Residential Acreage |
| County | Otsego |
| Property Type | Residential |
| Status | Active |
| Directions | M-32 West to property 6228 on the right |
| City | Gaylord |
| High School District | Gaylord |
| Standard Status | Active |
| Ownership Type | Owner |
| Sewer | Septic Tank |
| Subdivision Name | T31N R4W |
| Zoning | RR |
| High School | Gaylord |
| Elementary School | Gaylord |
| Lot Size Units | Acres |
| Lot Size Square Feet | 1508918.4 |
| Heating | Central Air,Forced Air,Natural Gas |
| Appliances | Water Heater,Water Softener,Washer,Range/Oven,Refrigerator,Dryer,Dishwasher |
| Architectural Style | 2+ Story |
| Security Features | Smoke Detector(s) |
| Year Built | 1997 |
| Garage Y/N | true |
| Full Baths | 3 |
| Accessibility | 36' Entrance Door |
Interior Features
| Total Baths | 4 |
|---|---|
| Interior Amenities | Ceiling Fan,Curtain Rods,Jet Tub,Vaulted Ceiling(s),Walk-In Closet(s),1st Flr Primary Bdrm,Split Bdrm Flr Plan |
| Basement | Full,Partially Finished |
| Flooring | Hardwood,Tile |
| Fireplace Features | Insert |
| Heating Y/N | true |
| Fireplace Y/N | true |
| Above Grade Finished Area | 2367 |
| Half Baths | 1 |
| Laundry Features | Main Level |
| Total Bedrooms | 5 |
| Other_sp_Rooms_co_Family_sp_Room | true |
| Window Features | Egress Windows |
Exterior Features
| Lot Dimensions | 34.64 acres |
|---|---|
| Road Surface Type | Paved,Maintained |
| Waterfront Y/N | false |
| Wooded Area | 75 |
| Frontage Type | None |
| Lot Size Area | 34.64 |
| Lot Size Acres | 34.64 |
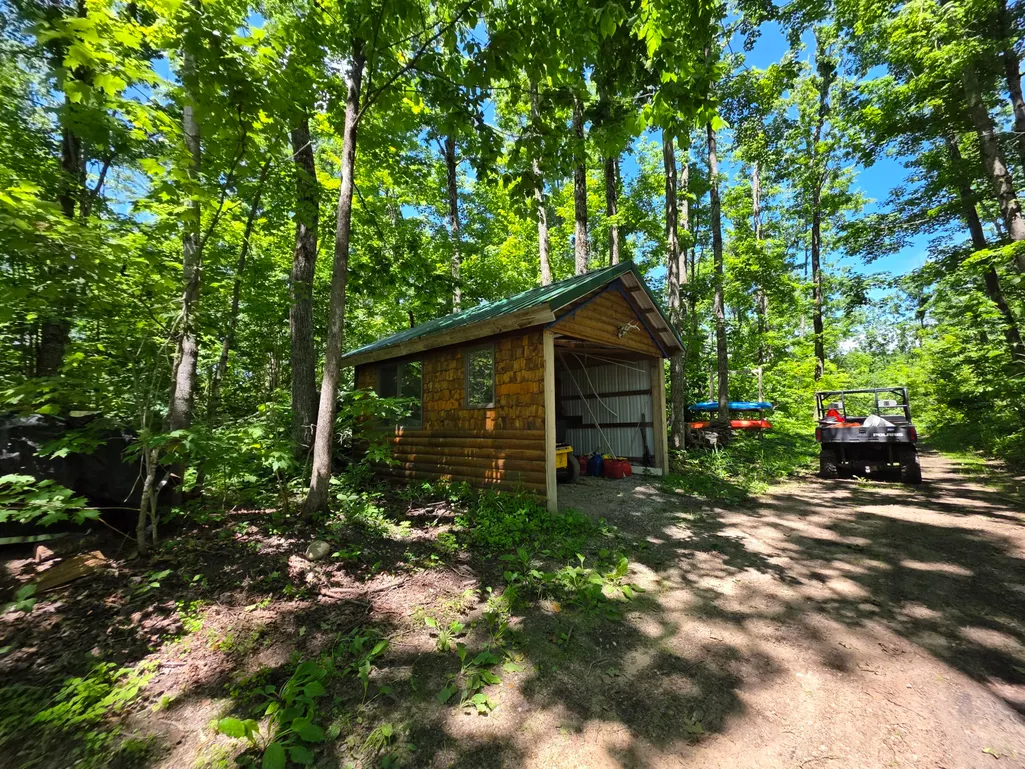
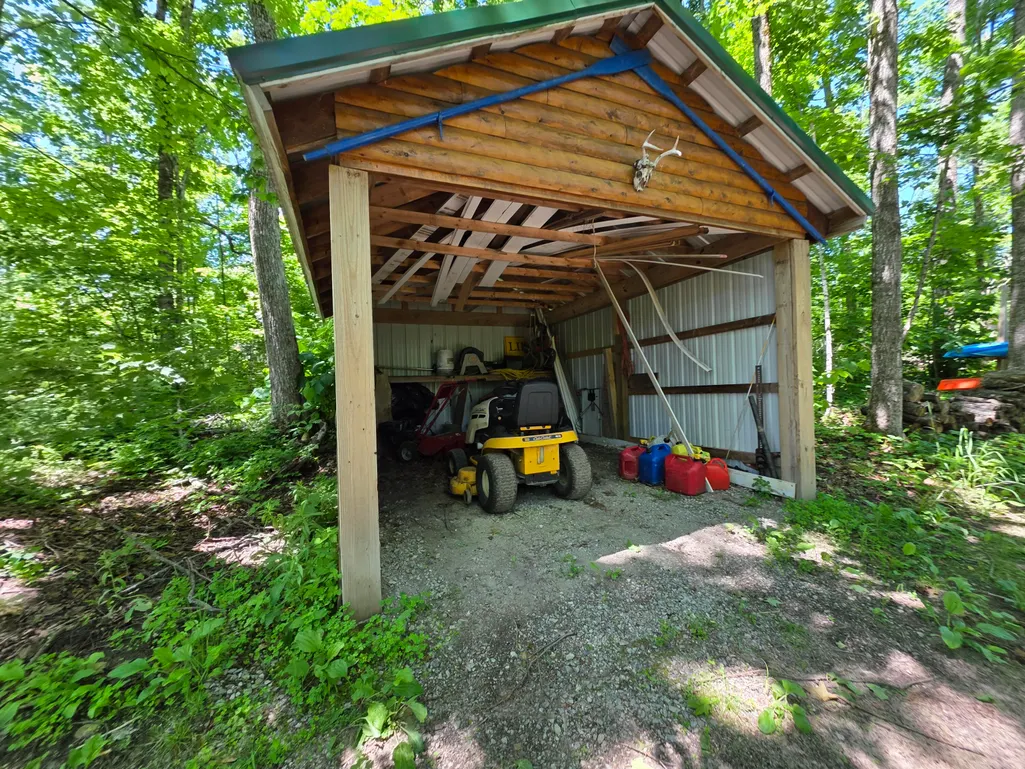
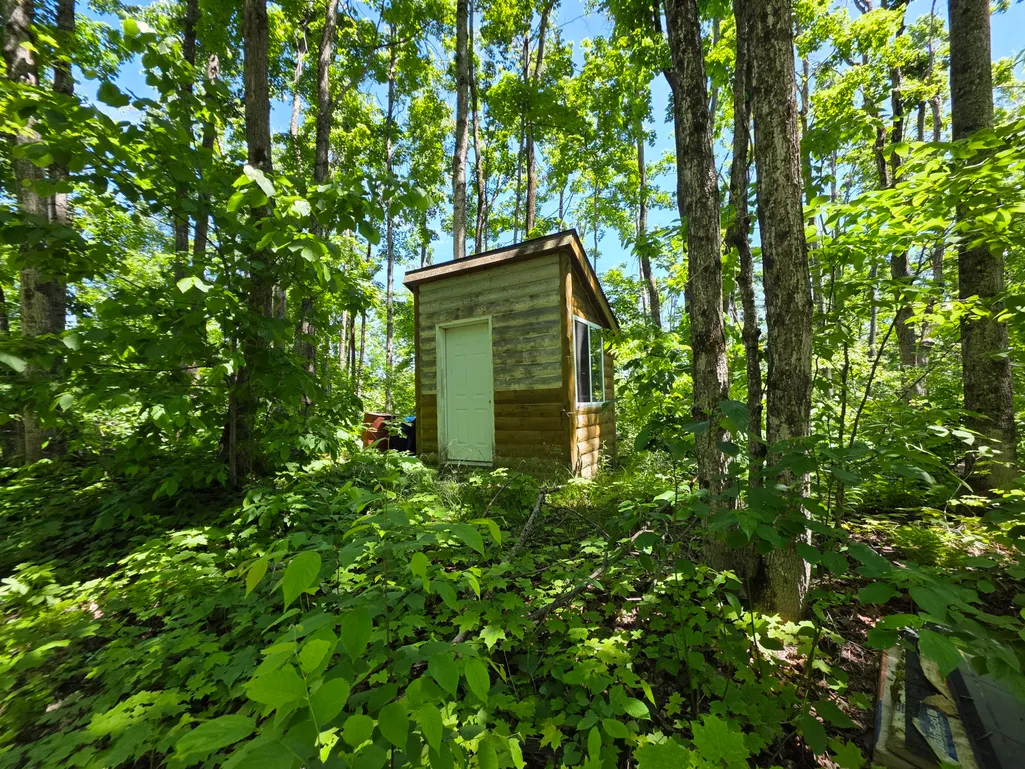
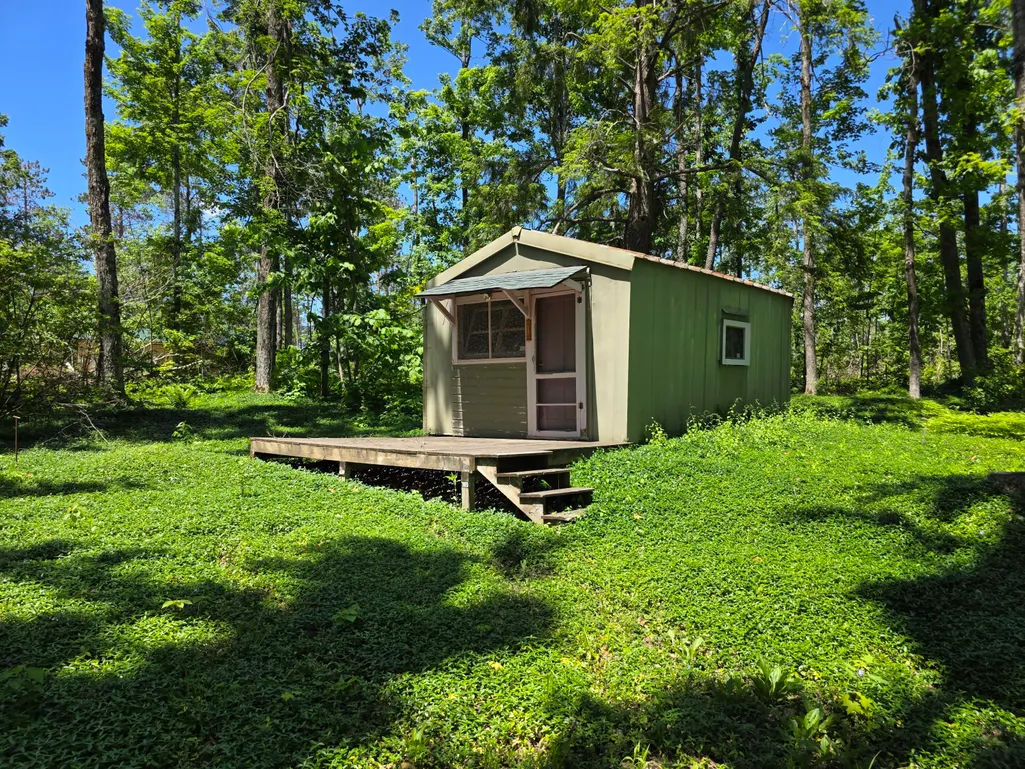
| Exterior Amenities | Deck,Garden Area,Hunting Prop,Landscaped,Natural,Patio/Porch,Shed,Sprinkler System |
| Foundation Details | Basement |
| Building Area Total | 3736 |
Amenities
- Foreclosure
- Views
- Short Sale
- New Construction
- Adult 55+
- Lease To Own
- No HOA Fees
- Furnished
- Primary On Main
- Air Conditioning
- Seller Finance
- Green
- Fixer Upper
- Horse
- Golf
- Fireplace
- Deck
- Garage
- Basement
- Pool
Property vs Single Family Average in 49735
Price
Year Built
 Water Wonderland Board of REALTORS® All information deemed reliable but not guaranteed. All properties are subject to prior sale, change or withdrawal. Neither listing broker(s) or information provider(s) shall be responsible for any typographical errors, misinformation, misprints and shall be held totally harmless. Listing(s) information is provided for consumer's personal, non-commercial use and may not be used for any purpose other than to identify prospective properties consumers may be interested
 Northern Great Lakes REALTORS® MLS All information deemed reliable but not guaranteed. All properties are subject to prior sale, change or withdrawal. Neither listing broker(s) or information provider(s) shall be responsible for any typographical errors, misinformation, misprints and shall be held totally harmless. Listing(s) information is provided for consumer's personal, non-commercial use and may not be used for any purpose other than to identify prospective properties consumers may be interested
